No photo available
$1,275,000 Just Listed
Property Description
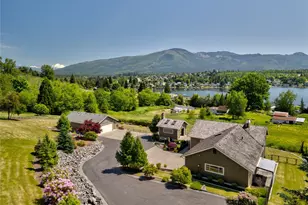
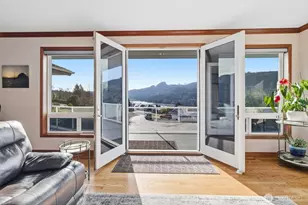
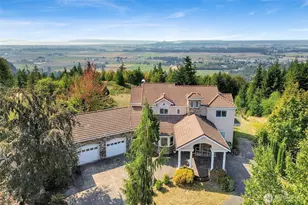
This quality residense was built in 1997. Panoramic eastly views of Mount Baker, Cultus Mountain & Big Lake make this 1.3 ac site unique. Home features 2688 sqft on two levels. Main level has open floor plan and includes large gourmet kitchen, remodeled in 2017 with commercial Viking gas range, granite countertops & large island for entertaining. A custom river rock gas fireplace in the great room adjoins spacious dining area showcasing a wall of windows and views. Main level also has full bath & bedroom. Daylight lower level has laundry room, large family room, additional bedroom, a full bath and office with a slider to outside. The primary suite has beautiful views, 2 seperate closets and adjoining full bathroom. Extra property features include: oversized garage, large fenced dog kennel and a basalt water feature. Detached shop has custom cabinets, sink, welding outlet, stained concrete floor and exhaust wall fan for ventilation. ADU interior features are, gas FA furnace & gas fireplace, full bath, washer & dryer, copper kitchen sink and 10 ft ceilings. Cabana has a gas fireplace w/brick surround & gas overhead heat. Custom wine cellar is 256 sq ft. House had full exterior paint May 2026, full interior paint January 2026. Home has central boiler system (new 2025) for in floor radiant heat upstairs & down. A whole house air exchanger and atttic fans supply superior air cirulation. Residence has PUD water & high speed internet. Only 6 miles to I-5 & shopping is close by.
Full Property Details
Full Property Details for 17441 Lake Terrace Pl
General
- Price: $1,275,000
- Taxes: $7,630 (2026)
- Status: Active
- Type: Single Family
- Source: NWMLS
- MLS ID: 2531623
- Updated: 5/30/2026
- Added to Site: 2 day(s) ago
Interior
- Interior Features: Bath Off Primary, Built-In Vacuum, Ceiling Fan(s), Dbl Pane/Storm Window, Dining Room, Fireplace, Vaulted Ceiling(s), Walk-In Closet(s), Wine Cellar
- Fireplace: Yes
- Number of Fireplaces: 2
- Fireplace(s): Gas
- Appliances: Dryer(s), Garbage Disposal, Microwave(s), Refrigerator(s), Stove(s)/Range(s), Washer(s)
- Flooring: Ceramic Tile, Concrete, Hardwood, Carpet
Rooms
Bathrooms
- Total Bathrooms: 4
- Full Bathrooms: 4
- Main Floor Baths: 2
- Lower - Full Baths: 2
Bedrooms
- Total Bedrooms: 4
- Bedrooms Lower: 3
- Bedrooms Main: 1
Additional Information
- Amenities: Cabana/Gazebo, Cable TV, Dog Run, Fenced-Partially, Gas Available, High Speed Internet, Outdoor Fireplace, Patio, RV Parking, Shop
- Security/Safety: Partially Fenced, Security System
Parking
- Garage: Yes
- Attached garage: Yes
- Covered Spaces: 2
- Parking Features: Attached Garage, RV Parking
Location
- Area: 835 - Mount Vernon
- County: Skagit
- Subdivision: Big Lake
- Driving Directions: North or South on SR 9 to West Big Lake Blvd. West on Big Lake Blvd to Little Mountain Rd. West on Little Mountain up the hill to Lake Terrace, Right on Lake Terrace, right on Lake Terrace Place.
- Direction Faces: East
School Information
- High School District: Sedro Woolley
- Elementary School: Big Lake Elem
- Middle School: Cascade Mid
- High School: Sedro Woolley Snr Hi
Heating & Cooling
- Air Conditioning: Yes
- Cooling Type: See Remarks
- Heating Type: Forced Air, Radiant
Utilities
- Sewer: Septic Tank
- Water: Public
Structural Information
- Structure Type: House
- Exterior Const.: Wood
- Basement Desc.: Daylight, Finished
- Foundation: Poured Concrete
- Roof: Shake
- Entry Location: Main
- Square Feet: 2,688
- Finished Total: 2,688 Sq. Ft.
- Year Built: 1997
- Property Condition: Very Good
Lot Features
- Property View: Lake, Mountains, Territorial
- Lot Size (Acres): 1.38
- Lot Size (Sq. Ft.): 60,113
- Lot Size Source: assesssor
- Topography: Level, Partial Slope, Terraces
- Lot Features: Dead End Street, Paved
Financial Considerations
- Tax Amount: $7,630
- Tax Year: 2026
- Terms: Cash, Conventional
Disclosures and Reports
- Special Conditions: None
- Inclusions: Dryer(s), Garbage Disposal, Microwave(s), Refrigerator(s), Stove(s)/Range(s), Washer(s)
- Property ID: P 81550
Listed by Pam Baird | John L. Scott Skagit | (360) 899-1010
Get Pre-Approved Today
Get a Great Insurance Rate
Schools
Schools serving 17441 Lake Terrace Pl
School District:Sedro-Woolley School District
| Name | Grades | Distance |
|---|---|---|
Big Lake Elementary School 16802 Lakeview Boulevard, Mount Vernon, WA 98274 | K-6 | 0.7 mi |
Cascade Middle School, Sedro-Woolley, WA 905 McGarigle Road, Sedro-Woolley, WA 98284 | 7-8 | 8.3 mi |
Sedro Woolley Senior High School 1235 3rd Street, Sedro-Woolley, WA 98284 | 9-12 | 7.5 mi |
Disclaimer:
School attendance boundaries provided by ATTOM Data Solutions and are for reference only. Contact the school directly to verify enrollment eligibility.
Price & Sales History for 17441 Lake Terrace Pl
Date
Details
Price
Change
Source
5/29/2026
Listed
$1,275,000
—
MLS
Disclaimer: Historical sales information is derived from public records provided by the county offices. Information is not guaranteed and should be independently verified.
Tax History
Tax History for 17441 Lake Terrace Pl
Year
Property Taxes
Change
Tax Assessment
Change
2025
$7,864
—
$816,900
-2%
2024
$7,829
12%
$830,100
29%
2021
$6,971
—
$643,700
12%
2021
$6,971
12%
$575,000
9%
2020
$6,207
16%
$528,200
4%
2019
$5,334
-15%
$505,700
10%
2018
$6,246
6%
$461,000
5%
2017
$5,917
5%
$440,900
10%
2016
$5,660
7%
$401,500
9%
2015
$5,275
3%
$368,600
—
2014
$5,132
—
$368,600
—
Disclaimer: Historical tax information is derived from public records provided by the county offices. Information is not guaranteed and should be independently verified.
Estimate the Cost
Estimate the Cost for 17441 Lake Terrace Pl
17441 Lake Terrace Place, Mount Vernon, WA 98274 (MLS# 2531623) is a Single Family property with 4 bedrooms and 4 full bathrooms. 17441 Lake Terrace Place is currently listed for $1,275,000 and was received on May 29, 2026. Want to learn more about 17441 Lake Terrace Place? Do you have questions about finding other Single Family real estate for sale in Mount Vernon? You can browse all Mount Vernon real estate or contact a Coldwell Banker agent to request more information.