

This is a carousel with tiles that activate property listing cards. Use the previous and next buttons to navigate.
1/1
$1,150,000
This is a carousel with tiles that activate property listing cards. Use the previous and next buttons to navigate.
1/1
Property Description
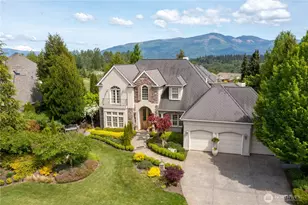
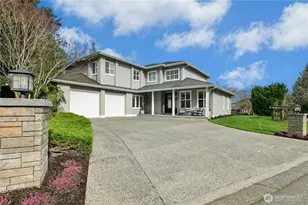
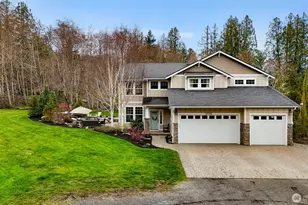
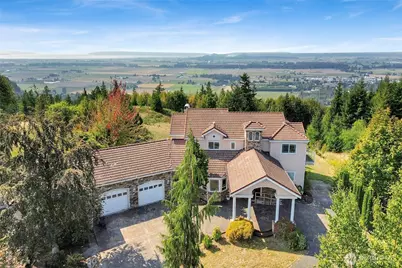
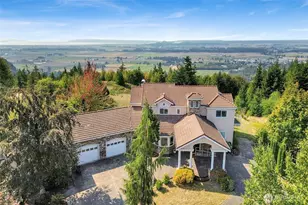
Nearly 7 acres of private Pacific Northwest landscape, this expansive custom estate captures truly extraordinary panoramic views stretching across Skagit Valley, the San Juan Islands, Whidbey and Camano Islands, Bellingham Bay, Chuckanut Mountains, and the Olympic Peninsula. Designed with entertaining and large-scale living in mind, the 5,000+ sq ft home offers 4 bedrooms, 3.5 baths, soaring spaces filled with natural light, vaulted ceilings, and a gourmet kitchen featuring an oversized island and open-concept layout ideal for gatherings. The property offers a rare blend of seclusion, scale, and opportunity. Indoor recreation space with a full sports court creates year-round enjoyment, while multiple structures and ADU possibilities provide flexibility for multigenerational living, guest accommodations, creative workspaces, or future expansion. Set at the end of a cul-de-sac with elevated territorial, bay, mountain, and island views, the setting feels worlds away while remaining within reach of Mount Vernon amenities. This is a true fixer with immense upside for the right buyer ready to restore and reimagine the property into a spectacular luxury retreat or legacy estate. The unmatched privacy, dramatic setting, and sweeping Northwest scenery create a rare opportunity to bring vision and craftsmanship together into something truly exceptional.
Full Property Details
Full Property Details for 18340 Osprey Ct
General
- Sold For: $1,150,000
- HOA FEE: $7/month
- HOA FEE FREQ.: Annually
- Taxes: $16,767 (2026)
- Status: Closed
- Type: Single Family
- Source: NWMLS
- MLS ID: 2552518
- Added to Site: 88 day(s) ago
Interior
- Interior Features: Bath Off Primary, Ceiling Fan(s), Dbl Pane/Storm Window, Dining Room, Fireplace, Fireplace (Primary Bedroom), Jetted Tub, Pantry, Vaulted Ceiling(s), Walk-In Closet(s)
- Fireplace: Yes
- Number of Fireplaces: 1
- Fireplace(s): Gas
- Appliances: Dishwasher(s), Refrigerator(s), Stove(s)/Range(s)
- Flooring: Hardwood, Carpet
Rooms
Bathrooms
- Total Bathrooms: 4
- Full Bathrooms: 3
- Half Bathrooms: 1
- Upper - Full Baths: 2
- Main Floor Baths: 2
- Main - 1/2 Baths: 1
Bedrooms
- Total Bedrooms: 4
- Bedrooms Upper: 3
- Bedrooms Main: 1
Additional Information
- Amenities: Athletic Court, Cable TV, Deck, Fenced-Partially, Gas Available, Gated Entry, Patio, RV Parking, Shop
- Security/Safety: Partially Fenced, Security Gate
Parking
- Garage: Yes
- Attached garage: Yes
- Covered Spaces: 3
- Parking Features: Driveway, Attached Garage, RV Parking
Location
- Area: 835 - Mount Vernon
- County: Skagit
- Subdivision: Cascade Ridge
- Driving Directions: From I-5, take Exit 225 east on Anderson Rd, continue to E Hickox Rd, then turn onto Osprey Ct. Home is near the end of the cul-de-sac.
School Information
- High School District: Mount Vernon
- Elementary School: Buyer To Verify
- Middle School: Buyer To Verify
- High School: Buyer To Verify
Community
- Association: Yes
- Assoc. Fees Include: Road Maintenance
Heating & Cooling
- Air Conditioning: Yes
- Cooling Type: Heat Pump
- Heating Type: Forced Air
Utilities
- Sewer: Septic Tank
- Water: Public
Structural Information
- Structure Type: House
- Exterior Const.: Stucco
- Basement Desc.: Partially Finished
- Foundation: Poured Concrete
- Roof: Tile
- Entry Location: Main
- Square Feet: 5,173
- Finished Total: 5,173 Sq. Ft.
- Year Built: 1997
- Property Condition: Fixer
Lot Features
- Property View: Bay, Mountains, River, Sound, Territorial
- Lot Size (Acres): 6.84
- Lot Size (Sq. Ft.): 297,950
- Lot Size Source: Realist
- Topography: Sloped
- Lot Features: Cul-De-Sac, Dead End Street, Paved
- Trees/Vegetation: Garden Space
Financial Considerations
- Association Fee: $85
- Assoc Fee Freq.: Annually
- Tax Amount: $16,767
- Tax Year: 2026
- Terms: Cash, Conventional
Disclosures and Reports
- Special Conditions: None
- Inclusions: Dishwasher(s), Refrigerator(s), Stove(s)/Range(s)
- Property ID: P83880
Get Pre-Approved Today
Schools
Schools serving 18340 Osprey Ct
School District:Mount Vernon School District
| Name | Grades | Distance |
|---|---|---|
Little Mountain Elementary School 1514 South Laventure Road, Mount Vernon, WA 98274 | K-5 | 2.5 mi |
Mount Baker Middle School 2310 East Section Street, Mount Vernon, WA 98274 | 6-8 | 2.6 mi |
Mount Vernon High School 1075 East Fulton Street, Mount Vernon, WA 98273 | 9-12 | 3.5 mi |
Disclaimer:
School attendance boundaries provided by ATTOM Data Solutions and are for reference only. Contact the school directly to verify enrollment eligibility.
Price & Sales History for 18340 Osprey Ct
Date
Details
Price
Change
Source
9/04/2026
Sold
$1,150,000
-3.36%
MLS
7/14/2026
Listed
$1,190,000
—
MLS
Disclaimer: Historical sales information is derived from public records provided by the county offices. Information is not guaranteed and should be independently verified.
18340 Osprey Court, Mount Vernon, WA 98274 (MLS# 2552518) is a Single Family property that was sold at $1,150,000 on September 04, 2026. This property was sold by Bethnie Morrison from our Bellingham Office.Want to learn more about 18340 Osprey Court? Do you have questions about finding other Single Family real estate for sale in Mount Vernon? You can browse all Mount Vernon real estate or contact a Coldwell Banker agent to request more information.