
This is a carousel with tiles that activate property listing cards. Use the previous and next buttons to navigate.
1/1
$1,160,000
This is a carousel with tiles that activate property listing cards. Use the previous and next buttons to navigate.
1/1
Property Description
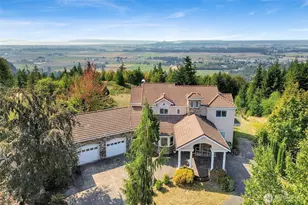
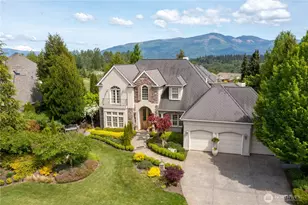
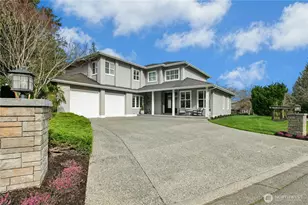
Great equity gain opportunity due to new builds on the street selling for much more.. Dramatic Views, Sensational Sunsets & lots of Light can be your new daily. It's a grand 2-level vaulted & captivating brand new home overlooking the amazing Skagit Valley. Main level owner's suite, office/4th BR, & laundry rooms make for easy 1-level living. 5 min's off 1-5. Nearby Mt Vernon, Conway, & Burlington has it all. Full length decks sprawl over 1,000 square feet over two levels with covered Crow's Nest type nook to soak it all in. Walls of windows, mile-high ceilings, a trophy garage worthy of a super car, panoramic views of Skagit Valley flats, San Juan & Whidbey Islands, Skagit Bay, the snow capped Olympic Mountains & to the moon. Serenity on 1 acre. An ideal floorplan for anyone wanting multigenerational living with lower backyard access to parking pad & ground level stairs to separate entry. Lower level has capacity to be self sufficient, could be for care givers, guests, or even Airbnb/VRBO with private living/access. Upper area/main floor has no steps at all through front door access & level throughout main level. Crawl space is HUGE & could be upgraded to dozens of uses such as: Sauna & Hot tub room, changing room for outside patio Hot Tub, Golf Simulator, Wine Cellar, Craft/Pottery/Kiln Room, Storage, Hobby-Train or Race Track, Archery, Game Room. Build shelves for storage 1 acre rectangular lot with New homes all around the neighborhood.
Full Property Details
Full Property Details for 20555 Benson Rdg Ln
General
- Sold For: $1,160,000
- HOA FEE: $13/month
- Taxes: $1,473 (2024)
- Status: Closed
- Type: Single Family
- Source: NWMLS
- MLS ID: 2361301
- Added to Site: 540 day(s) ago
Interior
- Interior Features: Second Kitchen, Bath Off Primary, Ceiling Fan(s), Dbl Pane/Storm Window, Fireplace, Vaulted Ceiling(s), Walk-In Closet(s), Water Heater, Wine/Beverage Refrigerator
- Fireplace: Yes
- Number of Fireplaces: 1
- Fireplace(s): Gas
- Appliances: Dishwasher(s), Garbage Disposal, Microwave(s), Refrigerator(s), Stove(s)/Range(s)
- Flooring: Engineered Hardwood, Marble, Carpet
Rooms
Bathrooms
- Total Bathrooms: 3
- Full Bathrooms: 3
- Main Floor Baths: 2
- Lower - Full Baths: 1
Bedrooms
- Total Bedrooms: 3
- Bedrooms Lower: 1
- Bedrooms Main: 2
Additional Information
- Amenities: Deck, Gas Available, Propane
Parking
- Garage: Yes
- Attached garage: Yes
- Covered Spaces: 2
- Uncovered Spaces: 2
- Parking Features: Attached Garage
Location
- Area: 835 - Mount Vernon
- County: Skagit
- Subdivision: Mount Vernon
- Building Name: Saratoga Passage
- Driving Directions: I-5 Anderson Rd exit, east to Cedardale & south to Stackpole Rd & east to Wooden Bridge & up hill 1/2 mile to home on left
- Direction Faces: East
School Information
- High School District: Conway
- Elementary School: Conway Sch
- Middle School: Conway Sch
- High School: Buyer To Verify
Community
- Association: Yes
Heating & Cooling
- Air Conditioning: Yes
- Cooling Type: Ductless, Forced Air
- Heating Type: 90%+ High Efficiency, Ductless, Forced Air
- Water Heater: Gas
Utilities
- Sewer: Septic Tank
- Water: Public
Structural Information
- Architectural Style: Modern
- Structure Type: House
- Builder: Camano Land Co, LLC
- Construction Status: Completed
- Exterior Const.: Wood, Wood Products
- Basement Desc.: Daylight, Finished
- Foundation: Poured Concrete
- Roof: Composition
- Entry Location: Lower, Main
- Square Feet: 4,390
- Finished Total: 3,590 Sq. Ft.
- Unfinished Total: 800 Sq. Ft.
- Year Built: 2025
- Property Condition: Very Good
Lot Features
- Property View: Bay, Mountains, Ocean, See Remarks, Sound, Strait, Territorial
- Lot Size (Acres): 1
- Lot Size (Sq. Ft.): 43,560
- Lot Size Source: SKR
- Lot Dimensions: 131 x 324 x 130 x 344
- Topography: Sloped, Terraces
- Lot Features: Dead End Street, Paved
Financial Considerations
- Association Fee: $13
- Assoc Fee Freq.: Monthly
- Tax Amount: $1,473
- Tax Year: 2024
- Terms: Cash, Conventional
Disclosures and Reports
- Special Conditions: None
- Inclusions: Dishwasher(s), Garbage Disposal, Leased Equipment, Microwave(s), Refrigerator(s), Stove(s)/Range(s)
- Property ID: P130340
- Lot Number: 17
Listed by Rodney R. Clure | AgencyOne | (425) 772-7500
Sold by Karl DeBoer | Windermere Real Estate/CIR
Get Pre-Approved Today
Schools
Schools serving 20555 Benson Rdg Ln
School District:Conway School District
| Name | Grades | Distance |
|---|---|---|
Conway School 19710 State Route 534, Mount Vernon, WA 98274 | K-8 | 2.1 mi |
La Conner High School 307 North 6th Street, La Conner, WA 98257 | 9-12 | 8.8 mi |
Stanwood High School 7400 272nd Street Northwest, Stanwood, WA 98292 | 9-12 | 8.8 mi |
Lincoln Hill High School 7400 272nd Street Northwest, Stanwood, WA 98292 | 9-12 | 8.8 mi |
Disclaimer:
School attendance boundaries provided by ATTOM Data Solutions and are for reference only. Contact the school directly to verify enrollment eligibility.
Price & Sales History for 20555 Benson Rdg Ln
Date
Details
Price
Change
Source
10/08/2026
Sold
$1,160,000
-7.2%
MLS
8/27/2026
Price Increased
$1,250,000
7.3%
MLS
8/17/2026
Price Reduced
$1,165,000
-1.69%
MLS
8/10/2026
Price Reduced
$1,185,000
-1.25%
MLS
8/04/2026
Price Reduced
$1,200,000
-2.04%
MLS
7/27/2026
Price Reduced
$1,224,950
-1.21%
MLS
7/20/2026
Price Reduced
$1,239,950
-0.8%
MLS
7/13/2026
Price Reduced
$1,249,950
-1.5%
MLS
7/02/2026
Price Reduced
$1,269,000
-0.47%
MLS
6/22/2026
Price Reduced
$1,275,000
-1.16%
MLS
6/11/2026
Price Reduced
$1,290,000
-0.77%
MLS
5/25/2026
Price Reduced
$1,300,000
-2.25%
MLS
5/04/2026
Price Reduced
$1,329,950
-1.49%
MLS
4/21/2026
Price Reduced
$1,350,000
-1.46%
MLS
4/14/2026
Price Reduced
$1,370,000
-0.72%
MLS
4/07/2026
Price Reduced
$1,380,000
-0.72%
MLS
3/30/2026
Price Reduced
$1,390,000
-2.46%
MLS
3/17/2026
Price Reduced
$1,425,000
-3.39%
MLS
3/08/2026
Price Reduced
$1,475,000
-1.66%
MLS
2/17/2026
Price Increased
$1,499,950
3.44%
MLS
2/02/2026
Price Reduced
$1,450,000
-1.69%
MLS
12/16/2025
Price Increased
$1,475,000
13.46%
MLS
12/02/2025
Price Reduced
$1,300,000
-3.7%
MLS
11/24/2025
Price Reduced
$1,350,000
-1.82%
MLS
11/09/2025
Price Reduced
$1,375,000
-3.51%
MLS
11/07/2025
Price Reduced
$1,425,000
-1.72%
MLS
11/03/2025
Price Reduced
$1,450,000
-3.01%
MLS
10/20/2025
Price Increased
$1,495,000
4.91%
MLS
10/11/2025
Price Reduced
$1,425,000
-1.72%
MLS
10/03/2025
Price Reduced
$1,450,000
-1.69%
MLS
9/27/2025
Price Reduced
$1,475,000
-1.67%
MLS
9/18/2025
Price Reduced
$1,500,000
-1.64%
MLS
9/09/2025
Price Reduced
$1,525,000
-1.61%
MLS
9/02/2025
Price Reduced
$1,550,000
-3.12%
MLS
8/22/2025
Price Reduced
$1,600,000
-1.84%
MLS
8/11/2025
Price Reduced
$1,630,000
-1.21%
MLS
8/04/2025
Price Reduced
$1,650,000
-1.78%
MLS
6/30/2025
Price Reduced
$1,679,950
-1.18%
MLS
6/16/2025
Price Reduced
$1,699,950
-0.87%
MLS
5/28/2025
Price Reduced
$1,714,950
-0.58%
MLS
5/13/2025
Price Reduced
$1,724,950
-1.43%
MLS
4/18/2025
Listed
$1,749,950
—
MLS
Disclaimer: Historical sales information is derived from public records provided by the county offices. Information is not guaranteed and should be independently verified.
20555 Benson Ridge Lane, Mount Vernon, WA 98274 (MLS# 2361301) is a Single Family property that was sold at $1,160,000 on October 08, 2026. Want to learn more about 20555 Benson Ridge Lane? Do you have questions about finding other Single Family real estate for sale in Mount Vernon? You can browse all Mount Vernon real estate or contact a Coldwell Banker agent to request more information.