This is a carousel with tiles that activate property listing cards. Use the previous and next buttons to navigate.
1/1
$1,720,000
This is a carousel with tiles that activate property listing cards. Use the previous and next buttons to navigate.
1/1
Property Description
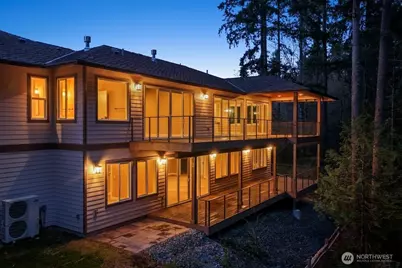
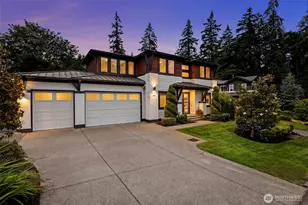
OFFERING A $25,000 CREDIT WITH PREFERRED LENDER! Set at the end of a private drive and surrounded by 2.16 acres of pristine forest-nearly the size of two football fields-this newly constructed Newcastle retreat offers a rare sense of stillness, privacy, and presence. Tucked quietly among the trees, the home unfolds with intention, where architecture and landscape exist in quiet harmony. A wall of expansive windows draws the outdoors in, while hardwood floors and refined finishes ground the main living spaces in warmth and simplicity. Oversized sliders open to a covered deck overlooking the woods-an ever-changing backdrop that softens the pace of daily life and invites connection to the natural surroundings. The main floor primary suite is a private sanctuary, complete with a spa-inspired bath and a generous walk-in closet-designed for ease without compromise. The lower level offers a massive bonus room and three additional bedrooms, creating space for gathering, retreat, and everything in between. Thoughtfully appointed with granite countertops, stainless steel appliances, and custom cabinetry, the home balances beauty with function. RV parking, low-maintenance landscaping, and a private drive shared with just one other residence complete the experience. Quietly luxurious. Deeply livable. A place where nature leads and design follows-just minutes from Bellevue, Seattle, and Sea-Tac.
Full Property Details
Full Property Details for 12009 SE 81st Ln
General
- Sold For: $1,720,000
- Taxes: $18,125 (2025)
- Status: Closed
- Type: Single Family
- Source: NWMLS
- MLS ID: 2502228
- Added to Site: 54 day(s) ago
Interior
- Interior Features: Bath Off Primary, Dbl Pane/Storm Window, Dining Room, Fireplace, Fireplace (Primary Bedroom), Sprinkler System, Walk-In Closet(s), Water Heater, Wired for Generator
- Fireplace: Yes
- Number of Fireplaces: 2
- Fireplace(s): Gas
- Appliances: Dishwasher(s), Dryer(s), Microwave(s), Refrigerator(s), Stove(s)/Range(s), Washer(s)
- Flooring: Hardwood, Stone, Carpet
Rooms
Bathrooms
- Total Bathrooms: 3
- Full Bathrooms: 2
- Half Bathrooms: 1
- Main Floor Baths: 2
- Main - 1/2 Baths: 1
- Lower - Full Baths: 1
Bedrooms
- Total Bedrooms: 4
- Bedrooms Lower: 3
- Bedrooms Main: 1
Additional Information
- Amenities: Deck, Electric Car Charging, Gas Available, RV Parking
Parking
- Garage: Yes
- Attached garage: Yes
- Covered Spaces: 2
- Parking Features: Driveway, Attached Garage, RV Parking
Location
- Area: 500 - East Side/South of I-90
- County: King
- Subdivision: Newcastle
- Driving Directions: Use "Court" instead of "Lane" for GPS. From I-405 S take exit 9. L onto S Lake Washington Blvd. L onto 116th Ave SE. L onto SE 80th St. R onto 119th Ave SE. L onto 120th Pl SE. R onto SE 81st Lane.
School Information
- High School District: Renton
Heating & Cooling
- Air Conditioning: Yes
- Cooling Type: Forced Air, Heat Pump
- Heating Type: Forced Air, Heat Pump, Recirculation Pump
- Water Heater: Electric
Utilities
- Sewer: Sewer Connected
- Water: Public
Structural Information
- Structure Type: House
- Construction Status: Completed
- Exterior Const.: Cement Planked, Stone
- Basement Desc.: Daylight, Finished
- Foundation: Poured Concrete
- Roof: Composition
- Entry Location: Main
- Square Feet: 3,350
- Finished Total: 3,350 Sq. Ft.
- Year Built: 2025
Lot Features
- Property View: Territorial
- Lot Size (Acres): 2.16
- Lot Size (Sq. Ft.): 94,089
- Lot Size Source: Realist
- Topography: Partial Slope
- Lot Features: Dead End Street, Paved, Secluded, Value In Land
- Trees/Vegetation: Wooded
Financial Considerations
- Tax Amount: $18,125
- Tax Year: 2025
- Terms: Cash, Conventional, VA Loan
Disclosures and Reports
- Special Conditions: None
- Inclusions: Dishwasher(s), Dryer(s), Microwave(s), Refrigerator(s), Stove(s)/Range(s), Washer(s)
- Property ID: 3346300180
Listed by Erin Campbell | Skyline Properties, Inc. | (425) 205-2135
Sold by Michael Fleming | Windermere Mercer Island
Get Pre-Approved Today
Schools
Schools serving 12009 SE 81st Ln
School District:Renton School District
| Name | Grades | Distance |
|---|---|---|
Hazelwood Elementary School, Newcastle, WA 7100 116th Avenue Southeast, Newcastle, WA 98056 | K-5 | 0.7 mi |
Vera Risdon Middle School 6928 116th Avenue Southeast, Newcastle, WA 98056 | 6-8 | 0.8 mi |
Hazen Senior High School 1101 Hoquiam Avenue Northeast, Renton, WA 98059 | 9-12 | 2.3 mi |
Disclaimer:
School attendance boundaries provided by ATTOM Data Solutions and are for reference only. Contact the school directly to verify enrollment eligibility.
Price & Sales History for 12009 SE 81st Ln
Date
Details
Price
Change
Source
5/22/2026
Sold
$1,720,000
-4.18%
MLS
5/13/2026
Price Reduced
$1,795,000
-7.95%
MLS
4/15/2026
Price Reduced
$1,950,000
-7.14%
MLS
4/03/2026
Listed
$2,100,000
—
MLS
Disclaimer: Historical sales information is derived from public records provided by the county offices. Information is not guaranteed and should be independently verified.
12009 SE 81st Lane, Newcastle, WA 98056 (MLS# 2502228) is a Single Family property that was sold at $1,720,000 on May 22, 2026. Want to learn more about 12009 SE 81st Lane? Do you have questions about finding other Single Family real estate for sale in Newcastle? You can browse all Newcastle real estate or contact a Coldwell Banker agent to request more information.