This is a carousel with tiles that activate property listing cards. Use the previous and next buttons to navigate.
1/1
$1,670,000
This is a carousel with tiles that activate property listing cards. Use the previous and next buttons to navigate.
1/1
Property Description
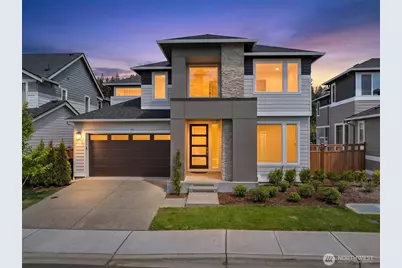
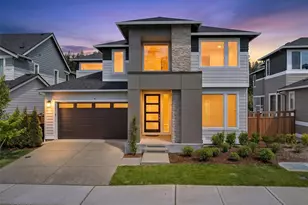
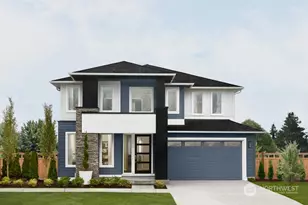
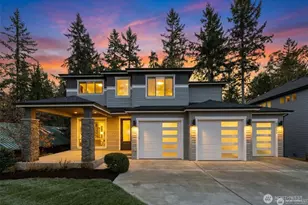
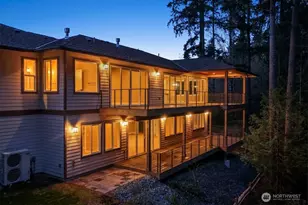
Better than new in Newcastle. Built in 2023 and thoughtfully upgraded beyond builder standards, this 6-bedroom MainVue home offers elevated design, exceptional flexibility, and a rare sense of privacy-all within a cul-de-sac community just minutes from Bellevue. Positioned above neighboring homes, the property captures peaceful territorial views of trees and greenery-an uncommon backdrop for newer construction. Inside, the versatile layout is designed for modern living, featuring a main-floor bedroom connected to an upgraded ¾ bath, plus an additional upgraded lower-level bedroom with a full bath-ideal for guests, extended living, or private work-from-home space. Expansive common areas on every level create a seamless balance between gathering and retreat. The upper deck is enhanced with a fireplace, offering a warm, inviting space for year-round enjoyment. Outdoors, the backyard has been fully realized with custom landscaping, a sprinkler system, paved walkways, and a storage shed-delivering a turnkey experience that goes far beyond typical new construction offerings. The home also includes an EV charger in the garage, adding everyday convenience for modern living. A rare opportunity to own a nearly new, move-in-ready home with premium upgrades, thoughtful design, and a setting that feels both connected and serene. Ask about available financing incentives, including a temporary rate buydown that may help reduce monthly payments.
Full Property Details
Full Property Details for 8586 121st Pl SE
General
- Sold For: $1,670,000
- HOA FEE: $128/month
- Taxes: $18,969 (2025)
- Status: Closed
- Type: Single Family
- Source: NWMLS
- MLS ID: 2537517
- Added to Site: 64 day(s) ago
Interior
- Interior Features: Bath Off Primary, Dbl Pane/Storm Window, Dining Room, Fireplace, Pantry, Walk-In Closet(s), Water Heater
- Fireplace: Yes
- Number of Fireplaces: 1
- Fireplace(s): Gas
- Appliances: Dishwasher(s), Dryer(s), Garbage Disposal, Microwave(s), Refrigerator(s), Stove(s)/Range(s), Washer(s)
- Flooring: Hardwood, Laminate
Rooms
Bathrooms
- Total Bathrooms: 3
- Full Bathrooms: 2
- 3/4 Bathrooms: 1
- Upper - Full Baths: 2
- Main Floor Baths: 1
- Main - 3/4 Baths: 1
Bedrooms
- Total Bedrooms: 6
- Bedrooms Upper: 4
- Bedrooms Lower: 1
- Bedrooms Main: 1
Additional Information
- Amenities: Cable TV, Fenced-Fully, Gas Available, High Speed Internet, Patio
- Security/Safety: Fully Fenced
Parking
- Garage: Yes
- Attached garage: Yes
- Covered Spaces: 2
- Parking Features: Attached Garage
Location
- Area: 500 - East Side/South of I-90
- County: King
- Subdivision: Newcastle
- Driving Directions: From 405, exit on NE 44th St and make a right. Continue on Monterey Pl NE for 1.3 miles.
School Information
- High School District: Renton
- Elementary School: Buyer To Verify
- Middle School: Buyer To Verify
- High School: Buyer To Verify
Community
- Association: Yes
Heating & Cooling
- Air Conditioning: Yes
- Cooling Type: 90%+ High Efficiency, Heat Pump
- Heating Type: 90%+ High Efficiency, Heat Pump
- Water Heater: Electric
Utilities
- Sewer: Sewer Connected
- Water: Public
Structural Information
- Structure Type: House
- Builder: MainVue Homes
- Exterior Const.: Cement Planked
- Basement Desc.: Daylight, Finished
- Foundation: Poured Concrete
- Roof: Composition
- Entry Location: Main
- Square Feet: 3,848
- Finished Total: 3,848 Sq. Ft.
- Year Built: 2023
Lot Features
- Property View: Territorial
- Lot Size (Acres): 0.1366
- Lot Size (Sq. Ft.): 5,952
- Lot Size Source: Realist
- Topography: Level
- Lot Features: Curbs, Paved, Sidewalk
Financial Considerations
- Association Fee: $128
- Assoc Fee Freq.: Monthly
- Tax Amount: $18,969
- Tax Year: 2025
- Terms: Cash, Conventional, FHA, VA Loan
Disclosures and Reports
- Special Conditions: None
- Inclusions: Dishwasher(s), Dryer(s), Garbage Disposal, Microwave(s), Refrigerator(s), Stove(s)/Range(s), Washer(s)
- Property ID: 1901700070
Listed by Katie Lowder | Keller Williams Realty PS | (253) 835-4500
Sold by Angie Jin | WeLakeside
Get Pre-Approved Today
Schools
Schools serving 8586 121st Pl SE
School District:Renton School District
| Name | Grades | Distance |
|---|---|---|
Hazelwood Elementary School, Newcastle, WA 7100 116th Avenue Southeast, Newcastle, WA 98056 | K-5 | 0.9 mi |
Vera Risdon Middle School 6928 116th Avenue Southeast, Newcastle, WA 98056 | 6-8 | 1.1 mi |
Hazen Senior High School 1101 Hoquiam Avenue Northeast, Renton, WA 98059 | 9-12 | 2 mi |
Disclaimer:
School attendance boundaries provided by ATTOM Data Solutions and are for reference only. Contact the school directly to verify enrollment eligibility.
Price & Sales History for 8586 121st Pl SE
Date
Details
Price
Change
Source
7/28/2026
Sold
$1,670,000
-6.96%
MLS
6/12/2026
Price Reduced
$1,795,000
-1.64%
MLS
6/09/2026
Listed
$1,825,000
—
MLS
Disclaimer: Historical sales information is derived from public records provided by the county offices. Information is not guaranteed and should be independently verified.
8586 121st Place SE, Newcastle, WA 98056 (MLS# 2537517) is a Single Family property that was sold at $1,670,000 on July 28, 2026. Want to learn more about 8586 121st Place SE? Do you have questions about finding other Single Family real estate for sale in Newcastle? You can browse all Newcastle real estate or contact a Coldwell Banker agent to request more information.