This is a carousel with tiles that activate property listing cards. Use the previous and next buttons to navigate.
1/1
$2,620,000
This is a carousel with tiles that activate property listing cards. Use the previous and next buttons to navigate.
1/1
Property Description
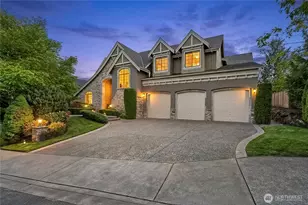
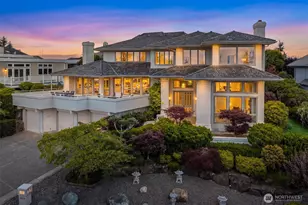
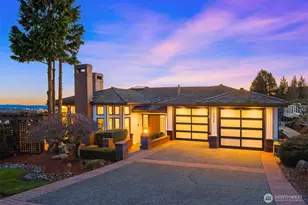
Discover where tailored, bespoke architecture is artfully nestled on shy ½ acre landscaped lots curating the most Elite Eastside golf course destination on TWO 18-hole championship golf courses. This Reserve at Newcastle home commands a Legacy, resort Lifestyle on a PREMIER GOLF COURSE LOT with indoor-outdoor venues, private yard, gorgeous colorful vistas & stamped concrete patio for al-fresco socials. Natural, sustainable elements blend w/modern technology: heated slate, oak, travertine, artisan tile, concrete arches, iron railing, Tesla EV charger, Lutron Caseta Smart Switches, Ring, A/C, gigabit, filtered drinking tap. Rachio sprinklers. Incredible Cougar Mountain recreation at your doorstep near all 4 trailheads that lead into 40 mi of trails through tranquil/rejuvenating habitats, mature forests, streams, waterfalls & protected nature! A GEM niche that you will not find anywhere, yet a short 15-20 min to everything Eastside, SeaTac Airport, DT Issaquah & Bellevue tech-hub/dining/shops; Stone Golf Clubhouse w/VIEWS of Seattle skyline, Lake WA, Rainier, Olympics for impromptu dining/happy hour. Versatile, fabulous layout with MAIN FLOOR executive office (5th bedroom) & ¾ bath; 4 bedrooms + theatre bonus room up. Showroom Lux kitchen w/induction range (gas installed) anchors spacious entertaining venues. Owner Suite overlooking golf course is absolutely lavish: sitting area, huge walk-in closet, safe storage closet, jet tub, glass shower, balcony. Coveted A+ Top Issaquah SD
Full Property Details
Full Property Details for 15407 SE 80th St
General
- Sold For: $2,620,000
- HOA FEE: $75/month
- Taxes: $23,864 (2026)
- Status: Closed
- Type: Single Family
- Source: NWMLS
- MLS ID: 2530395
- Added to Site: 49 day(s) ago
Interior
- Interior Features: Second Primary Bedroom, Bath Off Primary, Dbl Pane/Storm Window, Dining Room, Fireplace, French Doors, High Tech Cabling, Jetted Tub, Pantry, Security System, SMART Wired, Vaulted Ceiling(s), Walk-In Closet(s), Water Heater, Wet Bar, Wine/Beverage Refrigerator
- Fireplace: Yes
- Number of Fireplaces: 2
- Fireplace(s): Gas
- Appliances: Dishwasher(s), Double Oven, Dryer(s), Garbage Disposal, Microwave(s), Refrigerator(s), Stove(s)/Range(s), Washer(s)
- Flooring: Hardwood, Slate, Travertine, Carpet
Rooms
Bathrooms
- Total Bathrooms: 4
- Full Bathrooms: 2
- 3/4 Bathrooms: 2
- Upper - Full Baths: 2
- Upper - 3/4 Baths: 1
- Main Floor Baths: 1
- Main - 3/4 Baths: 1
Bedrooms
- Total Bedrooms: 5
- Bedrooms Upper: 4
- Bedrooms Main: 1
Additional Information
- Amenities: Cable TV, Deck, Electric Car Charging, Fenced-Partially, High Speed Internet, Patio, Sprinkler System
- Security/Safety: Partially Fenced, Security System
Parking
- Garage: Yes
- Attached garage: Yes
- Covered Spaces: 3
- Parking Features: Driveway, Attached Garage
Location
- Area: 500 - East Side/South of I-90
- County: King
- Subdivision: Newcastle
- Building Name: The Reserve at Newcastle
- Driving Directions: I-90 E, Exit 13, R on Lakemont Blvd. L onto 155th Ave SE, R on 80th, home on Left.
School Information
- High School District: Issaquah
- Elementary School: Newcastle
- Middle School: Cougar Mountain Middle
- High School: Liberty Snr High
Community
- Association: Yes
- Assoc. Fees Include: Common Area Maintenance, Road Maintenance, Snow Removal
Heating & Cooling
- Air Conditioning: Yes
- Cooling Type: 90%+ High Efficiency, Central Air
- Heating Type: 90%+ High Efficiency, Forced Air
- Water Heater: Gas
Utilities
- Sewer: Sewer Connected
- Water: Public
Structural Information
- Architectural Style: Traditional
- Structure Type: House
- Builder: Chaffey
- Exterior Const.: Stone, Stucco, Wood
- Foundation: Poured Concrete
- Roof: Composition, See Remarks
- Entry Location: Main
- Square Feet: 4,792
- Finished Total: 4,792 Sq. Ft.
- Year Built: 2004
Lot Features
- Property View: Golf Course, Territorial
- Lot Size (Acres): 0.3876
- Lot Size (Sq. Ft.): 16,886
- Lot Size Source: Realist
- Topography: Level
- Lot Features: Curbs, Paved, Sidewalk
- Trees/Vegetation: Garden Space
Financial Considerations
- Association Fee: $75
- Assoc Fee Freq.: Monthly
- Tax Amount: $23,864
- Tax Year: 2026
- Terms: Cash, Conventional
Disclosures and Reports
- Special Conditions: None
- Inclusions: Dishwasher(s), Double Oven, Dryer(s), Garbage Disposal, Microwave(s), Refrigerator(s), Stove(s)/Range(s), Washer(s)
- Property ID: 7237500410
Listed by Julie Hall | Windermere Real Estate/East | (425) 822-5100
Sold by Sam Qi | KW Greater Seattle
Get Pre-Approved Today
Schools
Schools serving 15407 SE 80th St
School District:Issaquah School District
| Name | Grades | Distance |
|---|---|---|
Newcastle Elementary School 8400 136th Ave SE, Newcastle, WA 98059 | K-5 | 1.3 mi |
Cougar Mountain Middle School, Issaquah, WA 1929 Northwest Talus Drive, Issaquah, WA 98027 | 6-8 | 3.3 mi |
Liberty Sr High School 16655 Southeast 136th Street, Renton, WA 98059 | 9-12 | 3.6 mi |
Disclaimer:
School attendance boundaries provided by ATTOM Data Solutions and are for reference only. Contact the school directly to verify enrollment eligibility.
Price & Sales History for 15407 SE 80th St
Date
Details
Price
Change
Source
7/02/2026
Sold
$2,620,000
-4.73%
MLS
5/27/2026
Listed
$2,750,000
—
MLS
Disclaimer: Historical sales information is derived from public records provided by the county offices. Information is not guaranteed and should be independently verified.
15407 SE 80th Street, Newcastle, WA 98059 (MLS# 2530395) is a Single Family property that was sold at $2,620,000 on July 02, 2026. Want to learn more about 15407 SE 80th Street? Do you have questions about finding other Single Family real estate for sale in Newcastle? You can browse all Newcastle real estate or contact a Coldwell Banker agent to request more information.