This is a carousel with tiles that activate property listing cards. Use the previous and next buttons to navigate.
1/1
$2,300,000
This is a carousel with tiles that activate property listing cards. Use the previous and next buttons to navigate.
1/1
Property Description
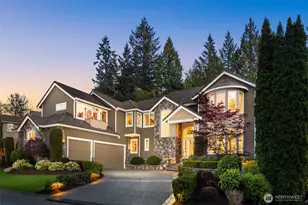
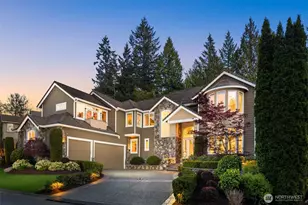
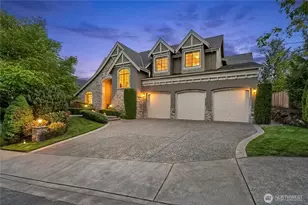
Elegant, this exceptional Newcastle luxury home offers the perfect blend of golf course living, mountain views, privacy, and Eastside convenience. Located in the prestigious Reserve at Newcastle, this custom-designed residence showcases a thoughtfully crafted floor plan filled with natural light from its desirable northeast-facing orientation. An impressive foyer welcomes you into spacious gathering areas designed for both comfortable daily living and effortless entertaining. The gourmet chef's kitchen features granite slab countertops, premium Wolf appliances, and seamless access to the backyard for indoor-outdoor enjoyment. A private main-level den and adjacent bath with walk-in shower provide flexibility for guests, remote work, or multigenerational living. Upstairs, the luxurious primary suite offers a double-sided fireplace and spa-inspired ensuite bath, accompanied by three additional bedrooms, two updated bathrooms, and a dedicated theater room. Recent updates include fresh interior and exterior paint, updated trim and doors, a new water heater (2026), furnace (2023), gutters (2025), heated ceramic flooring, central A/C, EV charger, internet booster, and an oversized 3-car garage. Conveniently located near Bellevue, Seattle, SEA-TAC Airport, shopping, dining, parks, trails, and within the award-winning Issaquah School District.
Full Property Details
Full Property Details for 8255 154th Ave SE
General
- Sold For: $2,300,000
- HOA FEE: $75/month
- Taxes: $20,297 (2025)
- Status: Closed
- Type: Single Family
- Source: NWMLS
- MLS ID: 2508520
- Added to Site: 51 day(s) ago
Interior
- Interior Features: Bath Off Primary, Dbl Pane/Storm Window, Dining Room, Fireplace, High Tech Cabling, Pantry, Security System, Skylight(s), Vaulted Ceiling(s), Walk-In Closet(s), Water Heater, Wine/Beverage Refrigerator
- Fireplace: Yes
- Number of Fireplaces: 3
- Fireplace(s): Gas
- Appliances: Dishwasher(s), Double Oven, Dryer(s), Garbage Disposal, Microwave(s), Refrigerator(s), Stove(s)/Range(s), Washer(s)
- Flooring: Ceramic Tile, Hardwood, Carpet
Rooms
Bathrooms
- Total Bathrooms: 4
- Full Bathrooms: 3
- 3/4 Bathrooms: 1
- Upper - Full Baths: 3
- Main Floor Baths: 1
- Main - 3/4 Baths: 1
Bedrooms
- Total Bedrooms: 5
- Bedrooms Upper: 5
Additional Information
- Amenities: Cable TV, Deck, Electric Car Charging, Fenced-Fully, Gas Available, High Speed Internet, Patio, Sprinkler System
- Security/Safety: Fully Fenced, Security System
Parking
- Garage: Yes
- Attached garage: Yes
- Covered Spaces: 3
- Uncovered Spaces: 6
- Parking Features: Attached Garage
Location
- Area: 500 - East Side/South of I-90
- County: King
- Subdivision: Newcastle
- Building Name: The Reserve at Newcastle
- Driving Directions: Take Newcastle Golf Club Rd uphill, continue through the stop sign, left on 155th Ave SE, follow the curve. Home is the 2nd house on the left past SE 83rd Ct.
School Information
- High School District: Issaquah
- Elementary School: Newcastle
- Middle School: Maywood Mid
- High School: Liberty Snr High
Community
- Association: Yes
Heating & Cooling
- Air Conditioning: Yes
- Cooling Type: Central Air, Forced Air, High Efficiency (Unspecified)
- Heating Type: Forced Air, High Efficiency (Unspecified)
- Water Heater: Gas
Utilities
- Sewer: Sewer Connected
- Water: Public
Structural Information
- Structure Type: House
- Exterior Const.: Stone, Stucco, Wood, Wood Products
- Basement Desc.: None
- Foundation: Poured Concrete
- Roof: Tile
- Entry Location: Main
- Square Feet: 4,660
- Finished Total: 4,660 Sq. Ft.
- Year Built: 2005
- Property Condition: Very Good
Lot Features
- Property View: Territorial
- Lot Size (Acres): 0.2098
- Lot Size (Sq. Ft.): 9,141
- Lot Size Source: Realist
- Topography: Level
- Lot Features: Curbs, Paved, Sidewalk
- Trees/Vegetation: Wooded
Financial Considerations
- Association Fee: $75
- Assoc Fee Freq.: Monthly
- Tax Amount: $20,297
- Tax Year: 2025
- Terms: Cash, Conventional, FHA, VA Loan
Disclosures and Reports
- Special Conditions: None
- Inclusions: Dishwasher(s), Double Oven, Dryer(s), Garbage Disposal, Microwave(s), Refrigerator(s), Stove(s)/Range(s), Washer(s)
- Property ID: 7237500670
Listed by Hao N. Dang | Windermere Real Estate/East | (425) 455-9800
Sold by Dennis Hancock | Windermere Real Estate/East
Get Pre-Approved Today
Schools
Schools serving 8255 154th Ave SE
School District:Issaquah School District
| Name | Grades | Distance |
|---|---|---|
Newcastle Elementary School 8400 136th Ave SE, Newcastle, WA 98059 | K-5 | 1.3 mi |
Cougar Mountain Middle School, Issaquah, WA 1929 Northwest Talus Drive, Issaquah, WA 98027 | 6-8 | 3.2 mi |
Liberty Sr High School 16655 Southeast 136th Street, Renton, WA 98059 | 9-12 | 3.4 mi |
Disclaimer:
School attendance boundaries provided by ATTOM Data Solutions and are for reference only. Contact the school directly to verify enrollment eligibility.
Price & Sales History for 8255 154th Ave SE
Date
Details
Price
Change
Source
7/06/2026
Sold
$2,300,000
-6.12%
MLS
5/29/2026
Listed
$2,450,000
—
MLS
Disclaimer: Historical sales information is derived from public records provided by the county offices. Information is not guaranteed and should be independently verified.
8255 154th Avenue SE, Newcastle, WA 98059 (MLS# 2508520) is a Single Family property that was sold at $2,300,000 on July 06, 2026. Want to learn more about 8255 154th Avenue SE? Do you have questions about finding other Single Family real estate for sale in Newcastle? You can browse all Newcastle real estate or contact a Coldwell Banker agent to request more information.