No photo available
$1,595,000 Just Listed
Get directions
View more dates
Join us at 230 SW 183rd Street on:
- Open House: 12:00 PM - 3:00 PM
Sunday 5/31 12:00 PM - 3:00 PM
230 SW 183rd Street,Normandy Park, WA 98166230 SW 183rd StreetNormandy ParkWA98166
Property Description
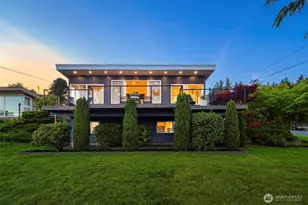
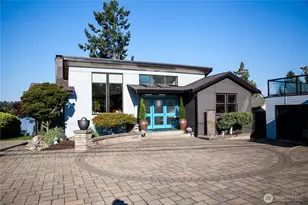
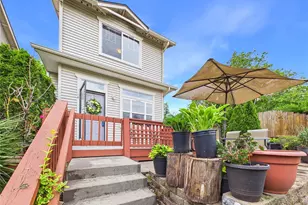
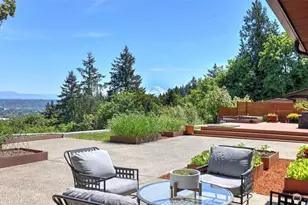
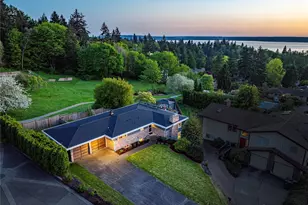
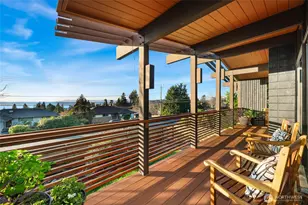
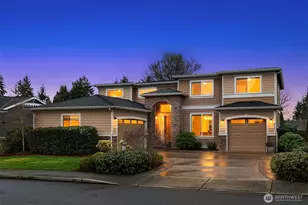
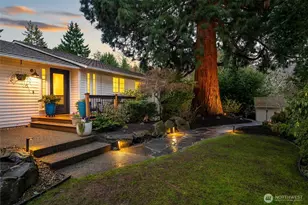
Tucked on a quiet cul-de-sac in the heart of Normandy Park, this beautifully crafted new construction home offers a rare blend of comfort, functionality, and modern design. 1 of 2 newly built homes featuring 4 bedrooms + flex room, 3.25 bathrooms, 2,751 sq ft, plus an oversized 2 car garage, and a spacious lot. Thoughtfully designed for everyday living. Inside, the layout feels bright and inviting, with expansive living spaces, oversized bedrooms, walk-in closets, and a versatile flex room. All four bedrooms are conveniently located upstairs, creating a practical layout that offers both comfort and ease. Large windows bring in beautiful natural light throughout the day. The kitchen anchors the home with a waterfall island, refined finishes, abundant counter space, and seamless flow into the dining and living areas. An oversized second-floor balcony and spacious backyard create an ideal setting for entertaining, relaxing, or enjoying the peaceful surroundings. The primary suite offers a spa-inspired bathroom and a calming retreat from the rest of the home. Located in one of Normandy Park's most sought-after neighborhoods, this home offers privacy and tranquility while remaining close to beaches, parks, dining, shopping, and major commuter routes. Photos from staged model home.
Full Property Details
Full Property Details for 230 SW 183rd St
General
- Price: $1,595,000
- Taxes: $4,279 (2026)
- Status: Active
- Type: Single Family
- Source: NWMLS
- MLS ID: 2524575
- Updated: 5/27/2026
- Added to Site: 3 day(s) ago
Interior
- Interior Features: Fireplace, Walk-In Closet(s), Water Heater
- Fireplace: Yes
- Number of Fireplaces: 1
- Fireplace(s): Electric
- Appliances: Dishwasher(s), Dryer(s), Garbage Disposal, Microwave(s), Refrigerator(s), Stove(s)/Range(s), Washer(s)
- Flooring: Ceramic Tile, Engineered Hardwood, Carpet
Rooms
Bathrooms
- Total Bathrooms: 4
- Full Bathrooms: 2
- 3/4 Bathrooms: 1
- Half Bathrooms: 1
- Upper - Full Baths: 2
- Upper - 3/4 Baths: 1
- Lower - 1/2 Baths: 1
Bedrooms
- Total Bedrooms: 4
- Bedrooms Upper: 4
Additional Information
- Amenities: Sprinkler System
Parking
- Garage: Yes
- Attached garage: Yes
- Covered Spaces: 2
- Parking Features: Attached Garage
Location
- Area: 130 - Burien/Normandy Park
- County: King
- Subdivision: Normandy Park
- Building Name: Tell-Jay Terrace Add
- Driving Directions: From WA-518, take WA-509 S toward Burien. Exit at S 160th St / Des Moines Memorial Dr and turn right onto S 160th St. Continue, then turn left onto 1st Ave S. Turn right onto SW 183rd St
- Direction Faces: South
School Information
- High School District: Highline
- Elementary School: Marvista Elem
- Middle School: Sylvester Mid
- High School: Mount Rainier High
Heating & Cooling
- Air Conditioning: Yes
- Cooling Type: 90%+ High Efficiency, Ductless
- Heating Type: 90%+ High Efficiency, Ductless
- Water Heater: Heat Pump
Utilities
- Sewer: Sewer Connected
- Water: Public
Structural Information
- Architectural Style: Contemporary
- Structure Type: House
- Construction Status: Completed
- Exterior Const.: Cement Planked, Metal/Vinyl, Wood, Wood Products
- Basement Desc.: None
- Foundation: Poured Concrete
- Roof: Flat
- Entry Location: Main
- Square Feet: 2,751
- Finished Total: 2,751 Sq. Ft.
- Year Built: 2025
- Property Condition: Very Good
Lot Features
- Lot Size (Acres): 0.1804
- Lot Size (Sq. Ft.): 7,857
- Lot Size Source: Public Records
- Topography: Level
- Lot Features: Cul-De-Sac, Paved
- Trees/Vegetation: Garden Space
Financial Considerations
- Tax Amount: $4,279
- Tax Year: 2026
- Terms: Cash, Conventional
Disclosures and Reports
- Special Conditions: None
- Inclusions: Dishwasher(s), Dryer(s), Garbage Disposal, Microwave(s), Refrigerator(s), Stove(s)/Range(s), Washer(s)
- Property ID: 8576400040
- Lot Number: 4
Listed by Bunji Bayasgalan | KW Greater Seattle | (206) 632-2636
Get Pre-Approved Today
Get a Great Insurance Rate
Schools
Schools serving 230 SW 183rd St
School District:Highline School District
| Name | Grades | Distance |
|---|---|---|
Marvista Elementary School 19800 Marine View Drive Southwest, Normandy Park, WA 98166 | K-5 | 1 mi |
Sylvester Middle School 16222 Sylvester Road Southwest, Burien, WA 98166 | 6-8 | 1.3 mi |
Mount Rainier High School 22450 19th Avenue South, Des Moines, WA 98198 | 9-12 | 3.1 mi |
Disclaimer:
School attendance boundaries provided by ATTOM Data Solutions and are for reference only. Contact the school directly to verify enrollment eligibility.
Price & Sales History for 230 SW 183rd St
Date
Details
Price
Change
Source
5/27/2026
Listed
$1,595,000
182.3%
MLS
9/05/2023
Sold
$565,000
—
Public Record
Disclaimer: Historical sales information is derived from public records provided by the county offices. Information is not guaranteed and should be independently verified.
Tax History
Tax History for 230 SW 183rd St
Year
Property Taxes
Change
Tax Assessment
Change
2025
$6,420
10%
$512,000
8%
2022
$5,843
-11%
$476,000
8%
2021
$6,564
—
$440,000
-8%
2021
$6,564
4%
$479,000
4%
2020
$6,283
12%
$462,000
4%
2019
$5,626
-6%
$445,000
11%
2018
$5,975
16%
$400,000
15%
2017
$5,159
11%
$349,000
4%
2016
$4,666
5%
$334,000
10%
2015
$4,444
6%
$304,000
14%
2014
$4,185
—
$266,000
—
Disclaimer: Historical tax information is derived from public records provided by the county offices. Information is not guaranteed and should be independently verified.
Estimate the Cost
Estimate the Cost for 230 SW 183rd St
230 SW 183rd Street, Normandy Park, WA 98166 (MLS# 2524575) is a Single Family property with 4 bedrooms, 2 full bathrooms and 2 partial bathrooms. 230 SW 183rd Street is currently listed for $1,595,000 and was received on May 27, 2026. Want to learn more about 230 SW 183rd Street? Do you have questions about finding other Single Family real estate for sale in Normandy Park Highlands West? You can browse all Normandy Park Highlands West real estate or contact a Coldwell Banker agent to request more information.