No photo available
$1,535,000 Just Listed
Property Description
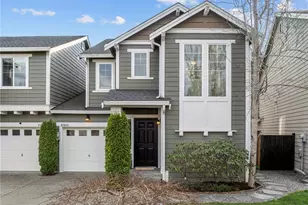
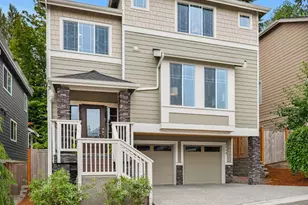
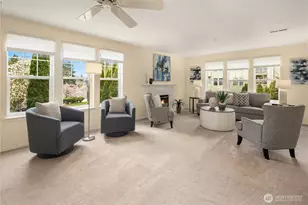
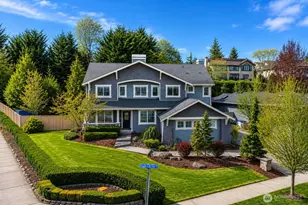
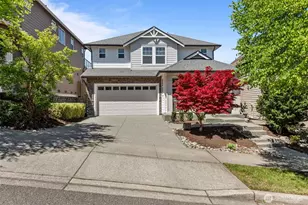
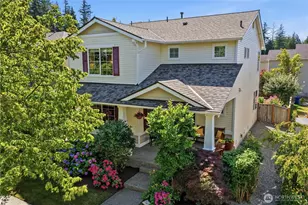
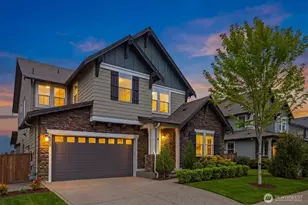
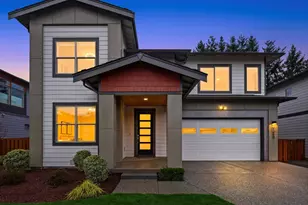
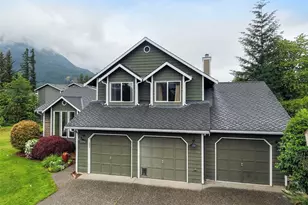
Spectacular upgraded Toll Brothers Resale in beautiful Cedar Falls. Thoughtfully designed with both luxury & functionality in mind, this spacious floor plan features a main-floor office and bedroom with adjacent 3/4 bath - ideal for guests. Chef's kitchen with updated premium stainless appliances is the heart of the home, showcasing an oversized quartz island and walk-in pantry perfect for entertaining & everyday living. Adjoining main living area with rich extended walnut hardwood floors and soaring 9-foot ceilings leads out to private landscaped backyard adjoining wooded greenbelt. Upper level features an oversized primary retreat offering a spa like experience including a sauna, dual walk in closets and abundant space to relax. Loft area ideal for media room with separate wing including two additional bedrooms, full bath, & laundry. Additional premium upgrades include a whole-house generator, new central air conditioning and air purifier, tankless water heater, custom closet systems throughout and new outbuilding for storage. Huge three car garage with lots of storage for all your outdoor & indoor activities. Conveniently close to parks, trails and A-rated schools all on a large lot with private drive. Pre-Inspected. Welcome Home!
Full Property Details
Full Property Details for 1176 SE 13th Pl
General
- Price: $1,535,000
- HOA FEE: $88/month
- Taxes: $12,950 (2026)
- Status: Active
- Type: Single Family
- Source: NWMLS
- MLS ID: 2569501
- Updated: 8/27/2026
- Added to Site: 1 day(s) ago
Interior
- Interior Features: Dbl Pane/Storm Window, Dining Room, Fireplace, Loft, Pantry, Sauna, Security System, Walk-In Closet(s), Water Heater
- Fireplace: Yes
- Number of Fireplaces: 1
- Fireplace(s): Gas
- Appliances: Dishwasher(s), Double Oven, Dryer(s), Garbage Disposal, Microwave(s), Refrigerator(s), Stove(s)/Range(s), Washer(s)
- Flooring: Ceramic Tile, Hardwood
Rooms
Bathrooms
- Total Bathrooms: 3
- Full Bathrooms: 2
- 3/4 Bathrooms: 1
- Upper - Full Baths: 2
- Main Floor Baths: 1
- Main - 3/4 Baths: 1
Bedrooms
- Total Bedrooms: 4
- Bedrooms Upper: 3
- Bedrooms Main: 1
Additional Information
- Amenities: Cable TV, Fenced-Fully, Gas Available, High Speed Internet, Outbuildings, Patio
- Security/Safety: Fully Fenced, Security System
Parking
- Garage: Yes
- Attached garage: Yes
- Covered Spaces: 3
- Parking Features: Driveway, Attached Garage, Off Street
Location
- Area: 540 - East of Lake Sammamish
- County: King
- Subdivision: North Bend
- Building Name: Mountain Vista at Cedar Falls
- Driving Directions: I-90exit #32. Turn left on 436th Ave SE. Left on SE Cedar Falls Way. Left on Salish Ave SE. Stay left through neighborhood on Salish Ave. Turn left on SE 13th PL. Past roundabout. Last home on left
School Information
- High School District: Snoqualmie Valley
- Elementary School: Buyer To Verify
- Middle School: Buyer To Verify
- High School: Buyer To Verify
Community
- Association: Yes
- Assoc. Fees Include: Common Area Maintenance
Heating & Cooling
- Air Conditioning: Yes
- Cooling Type: Central Air
- Heating Type: Forced Air
- Water Heater: Tankless-Gas
Utilities
- Sewer: Available
- Water: Public
Structural Information
- Architectural Style: Craftsman
- Structure Type: House
- Builder: Toll Brothers
- Exterior Const.: Cement Planked
- Basement Desc.: None
- Foundation: Poured Concrete
- Roof: Composition
- Entry Location: Main
- Square Feet: 3,550
- Finished Total: 3,550 Sq. Ft.
- Year Built: 2019
Lot Features
- Property View: Mountains, Partial, Territorial
- Lot Size (Acres): 0.223
- Lot Size (Sq. Ft.): 9,714
- Lot Size Source: Public Records
- Topography: Level
- Lot Features: Corner Lot, Cul-De-Sac, Curbs, Dead End Street, Paved, Sidewalk
- Trees/Vegetation: Garden Space
Financial Considerations
- Association Fee: $88
- Assoc Fee Freq.: Monthly
- Tax Amount: $12,950
- Tax Year: 2026
- Terms: Cash, Conventional, FHA, VA Loan
Disclosures and Reports
- Special Conditions: None
- Inclusions: Dishwasher(s), Double Oven, Dryer(s), Garbage Disposal, Microwave(s), Refrigerator(s), Stove(s)/Range(s), Washer(s)
- Property ID: 1442900260
Listed by Ben Frederick | Every Door Real Estate | (425) 243-3482 and Lindsey Gudger | Every Door Real Estate | (425) 243-3482
Get Pre-Approved Today
Get a Great Insurance Rate
Schools
Schools serving 1176 SE 13th Pl
School District:Snoqualmie Valley School District
| Name | Grades | Distance |
|---|---|---|
Edwin R Opstad Elementary School 1345 Stilson Avenue Southeast, North Bend, WA 98045 | K-5 | 0.1 mi |
Twin Falls Middle School 46910 Southeast Middle Fork Road, North Bend, WA 98045 | 6-8 | 2.6 mi |
Mount Si High School 8651 Meadowbrook Way Southeast, Snoqualmie, WA 98065 | 9-12 | 3.7 mi |
Disclaimer:
School attendance boundaries provided by ATTOM Data Solutions and are for reference only. Contact the school directly to verify enrollment eligibility.
Price & Sales History for 1176 SE 13th Pl
Date
Details
Price
Change
Source
8/27/2026
Listed
$1,535,000
74.26%
MLS
7/02/2019
Sold
$880,862
—
Public Record
Disclaimer: Historical sales information is derived from public records provided by the county offices. Information is not guaranteed and should be independently verified.
Tax History
Tax History for 1176 SE 13th Pl
Year
Property Taxes
Change
Tax Assessment
Change
2026
$12,950
8%
$1,422,000
10%
2024
$12,005
6%
$1,287,000
1%
2024
$11,278
2%
$1,271,000
—
2022
$11,005
10%
$1,271,000
29%
2021
$9,980
—
$986,000
19%
2021
$9,980
-15%
$829,000
-17%
2020
$11,691
394%
$995,000
100%
2019
$2,367
—
—
Disclaimer: Historical tax information is derived from public records provided by the county offices. Information is not guaranteed and should be independently verified.
Estimate the Cost
Estimate the Cost for 1176 SE 13th Pl
1176 SE 13th Place, North Bend, WA 98045 (MLS# 2569501) is a Single Family property with 4 bedrooms, 2 full bathrooms and 1 partial bathroom. 1176 SE 13th Place is currently listed for $1,535,000 and was received on August 27, 2026. Want to learn more about 1176 SE 13th Place? Do you have questions about finding other Single Family real estate for sale in North Bend? You can browse all North Bend real estate or contact a Coldwell Banker agent to request more information.