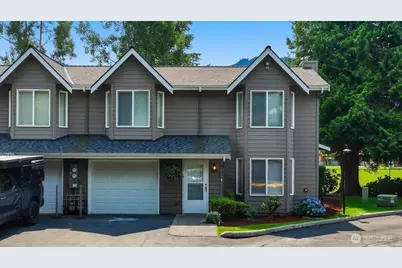
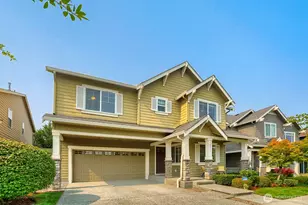
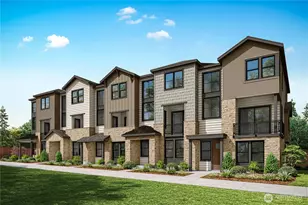
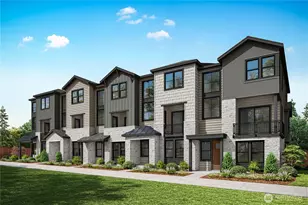
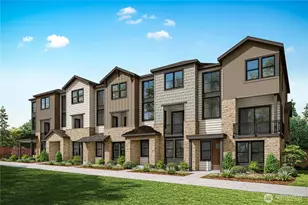
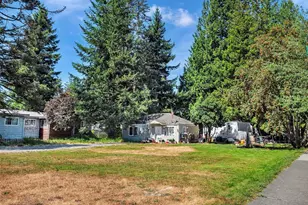
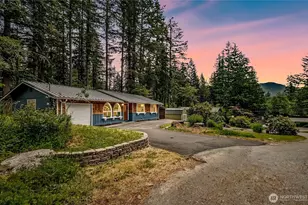
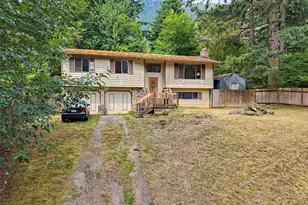
Full Property Details for 321 SE Orchard Dr #13
General
- Sold For: $564,995
- HOA FEE: $620/month
- Taxes: $4,476 (2025)
- Status: Closed
- Type: Townhouse
- Source: NWMLS
- MLS ID: 2567637
- Added to Site: 61 day(s) ago
Interior
- Interior Features: Cooking-Electric, Dryer-Electric, End Unit, Fireplace, Primary Bathroom, Vaulted Ceiling(s), Walk-In Closet(s), Washer, Water Heater
- Fireplace: Yes
- Number of Fireplaces: 1
- Fireplace(s): Gas
- Appliances: Dishwasher(s), Dryer(s), Garbage Disposal, Microwave(s), Refrigerator(s), Stove(s)/Range(s), Washer(s)
- Flooring: Vinyl, Vinyl Plank, Carpet
Rooms
- Total Bathrooms: 3
- Full Bathrooms: 2
- Half Bathrooms: 1
- Upper - Full Baths: 2
- Main Floor Baths: 1
- Main - 1/2 Baths: 1
- Total Bedrooms: 2
- Bedrooms Upper: 2
- Laundry: Electric Dryer Hookup, Washer Hookup
Parking
- Garage: Yes
- Covered Spaces: 1
- Uncovered Spaces: 1
- Parking Features: Individual Garage
Location
- Area: 540 - East of Lake Sammamish
- County: King
- Subdivision: Downtown - North Bend
- Building Name: Parkside Townhomes
- Driving Directions: From I-90 take Exit 31. Turn onto Bendigo Blvd. Right on North Bend Way. Before the 2nd roundabout, right on SE Orchard Drive. Right into Parkside Townhomes. Unit #13 is on the left.
- Direction Faces: North
School Information
- High School District: Snoqualmie Valley
- Elementary School: North Bend Elem
- Middle School: Twin Falls Mid
- High School: Mount Si High
Community
- Association: Yes
- Assoc. Fees Include: Common Area Maintenance, Trash
- Units Assoc/Comm: 34
Heating & Cooling
- Air Conditioning: Yes
- Cooling Type: Heat Pump
- Heating Type: Forced Air
- Water Heater: Gas
Structural Information
- Architectural Style: Townhouse
- Structure Type: Townhouse
- Exterior Const.: Cement Planked
- Roof: Composition
- Entry Location: Main
- Stories in Building: 2
- Square Feet: 1,336
- Year Built: 1994
Unit Information
- Units in Building: 2
- Unit Features: Balcony/Deck/Patio, End Unit, Primary Bath, Vaulted Ceilings, Walk-in Closet
Lot Features
- Property View: Mountains, Territorial
- Lot Features: Dead End Street, Paved
Financial Considerations
- Association Fee: $620
- Assoc Fee Freq.: Monthly
- Tax Amount: $4,476
- Tax Year: 2025
- Terms: Cash, Conventional, FHA, VA Loan
Disclosures and Reports
- Special Conditions: None
- Inclusions: Dishwasher(s), Dryer(s), Garbage Disposal, Microwave(s), Refrigerator(s), Stove(s)/Range(s), Washer(s)
- Property ID: 6669120130
Listed by Elizabeth Hemphill | Windermere Real Estate/East | (425) 392-6600
Sold by Karin Simpson | TEC Real Estate Inc.