This is a carousel with tiles that activate property listing cards. Use the previous and next buttons to navigate.
1/1
$1,840,000
This is a carousel with tiles that activate property listing cards. Use the previous and next buttons to navigate.
1/1
Property Description
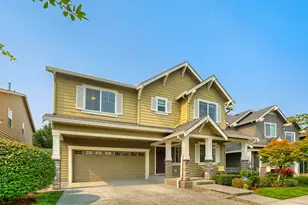
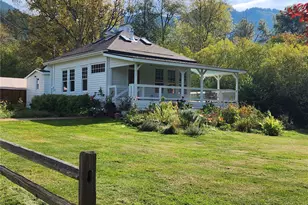
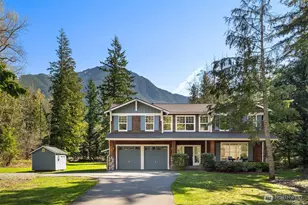
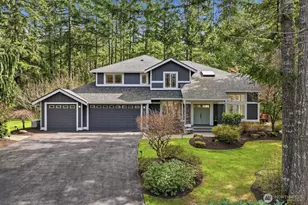
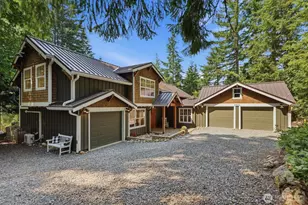
Set in the Cascade foothills, this 5-acre North Bend property is built for people who live outdoors, play hard, and need room for their gear. Flat, sunny & partially wooded acreage gives you space to expand. Whether that means a future shop, storage for toys, or wide-open areas for gathering. Just 35 minutes from Seattle, yet you're stepping into your mountain basecamp. There's room here for all companions ... two-legged or four-legged - to roam. A handcrafted treehouse tucked the trees adds a spark of adventure for a Huck Finn / Tom Sawyer streak. Inside, the great room is designed for entertainment living: a wood-burning fireplace and seating for 25 friends for the Seahawks. Channel your inner chef in a renovated kitchen. A main-level office/bedroom with a 3/4 bath provides flexible use - ideal for work, guests, or easy recovery after ski-season knee surgery. Formal dining and an additional flex room on the main level create options for a second office, formal living or creative space. Upstairs, the spacious primary suite is joined by three additional bedrooms and a versatile bonus room built for entertainment and adventure. It's sized for gaming nights, a pool table, a home gym, and includes a sauna for unwinding after mountain missions. W/ immediate access to hiking, skiing, biking, plus RV parking for travel and toys, this property delivers space, nature, and capability in one of the most sought-after corridors of the Snoqualmie Valley. Live where you Play!
Full Property Details
Full Property Details for 47314 SE 157th Pl
General
- Sold For: $1,840,000
- HOA FEE: $25/month
- HOA FEE FREQ.: Annually
- Taxes: $16,950 (2025)
- Status: Closed
- Type: Single Family
- Source: NWMLS
- MLS ID: 2555160
- Added to Site: 97 day(s) ago
Interior
- Interior Features: Bath Off Primary, Dbl Pane/Storm Window, Dining Room, Fireplace, French Doors, Pantry, Sauna, Walk-In Closet(s), Water Heater, Wine/Beverage Refrigerator, Wired for Generator
- Fireplace: Yes
- Number of Fireplaces: 2
- Fireplace(s): See Remarks, Wood Burning
- Appliances: Dishwasher(s), Microwave(s), Refrigerator(s), Stove(s)/Range(s)
- Flooring: Ceramic Tile, Hardwood, Vinyl Plank, Carpet
Rooms
Bathrooms
- Total Bathrooms: 3
- Full Bathrooms: 2
- 3/4 Bathrooms: 1
- Upper - Full Baths: 2
- Main Floor Baths: 1
- Main - 3/4 Baths: 1
Bedrooms
- Total Bedrooms: 4
- Bedrooms Upper: 3
- Bedrooms Main: 1
Additional Information
- Amenities: Cable TV, Fenced-Partially, Gated Entry, Outbuildings, Patio, Propane, RV Parking
- Security/Safety: Partially Fenced, Security Gate
Parking
- Garage: Yes
- Attached garage: Yes
- Covered Spaces: 3
- Parking Features: Attached Garage, RV Parking
Location
- Area: 540 - East of Lake Sammamish
- County: King
- Subdivision: Edgewick
- Driving Directions: GPS friendly -- make sure you have gate code
- Direction Faces: South
School Information
- High School District: Snoqualmie Valley
- Elementary School: Edwin R Opstad Elem
- Middle School: Twin Falls Mid
- High School: Mount Si High
Community
- Association: Yes
- Assoc. Fees Include: Common Area Maintenance
Heating & Cooling
- Air Conditioning: Yes
- Cooling Type: Central Air, Heat Pump
- Heating Type: Forced Air, Heat Pump, High Efficiency (Unspecified)
- Water Heater: Electric
Utilities
- Sewer: Septic Tank
- Water: Public
Structural Information
- Structure Type: House
- Builder: John Day Homes
- Exterior Const.: Cement Planked, Wood
- Basement Desc.: None
- Foundation: Poured Concrete
- Roof: Composition
- Entry Location: Main
- Square Feet: 3,940
- Finished Total: 3,940 Sq. Ft.
- Year Built: 2001
- Property Condition: Updated/Remodeled
Lot Features
- Property View: Mountains, See Remarks, Territorial
- Lot Size (Acres): 5
- Lot Size (Sq. Ft.): 217,800
- Lot Size Source: KCR
- Topography: Level
- Lot Features: Dead End Street, Paved, Secluded
- Trees/Vegetation: Garden Space, Pasture, Wooded
Financial Considerations
- Association Fee: $300
- Assoc Fee Freq.: Annually
- Tax Amount: $16,950
- Tax Year: 2025
- Terms: Cash, Conventional, VA Loan
Disclosures and Reports
- Special Conditions: None
- Inclusions: Dishwasher(s), Leased Equipment, Microwave(s), Refrigerator(s), Stove(s)/Range(s)
- Property ID: 1923099057
Listed by Karin Simpson | TEC Real Estate Inc. | (425) 373-9494
Sold by Wendy Weilbacher | Windermere Real Estate/HLC
Get Pre-Approved Today
Schools
Schools serving 47314 SE 157th Pl
School District:Snoqualmie Valley School District
| Name | Grades | Distance |
|---|---|---|
Edwin R Opstad Elementary School 1345 Stilson Avenue Southeast, North Bend, WA 98045 | K-5 | 3.1 mi |
Twin Falls Middle School 46910 Southeast Middle Fork Road, North Bend, WA 98045 | 6-8 | 1.1 mi |
Mount Si High School 8651 Meadowbrook Way Southeast, Snoqualmie, WA 98065 | 9-12 | 6.8 mi |
Disclaimer:
School attendance boundaries provided by ATTOM Data Solutions and are for reference only. Contact the school directly to verify enrollment eligibility.
Price & Sales History for 47314 SE 157th Pl
Date
Details
Price
Change
Source
10/07/2026
Sold
$1,840,000
-2.54%
MLS
7/16/2026
Listed
$1,888,000
—
MLS
Disclaimer: Historical sales information is derived from public records provided by the county offices. Information is not guaranteed and should be independently verified.
47314 SE 157th Place, North Bend, WA 98045 (MLS# 2555160) is a Single Family property that was sold at $1,840,000 on October 07, 2026. Want to learn more about 47314 SE 157th Place? Do you have questions about finding other Single Family real estate for sale in North Bend? You can browse all North Bend real estate or contact a Coldwell Banker agent to request more information.