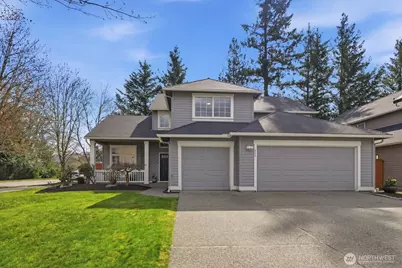
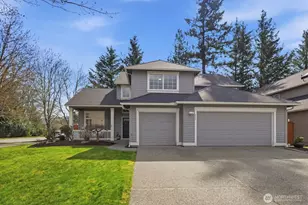
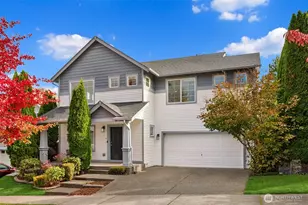
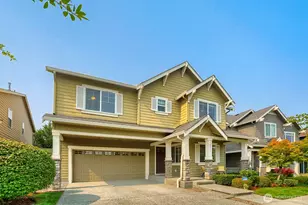
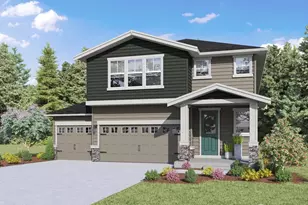
Full Property Details for 565 SE 9th St
General
- Sold For: $1,250,000
- HOA FEE: $13/month
- HOA FEE FREQ.: Annually
- Taxes: $9,312 (2025)
- Status: Closed
- Type: Single Family
- Source: NWMLS
- MLS ID: 2502901
- Added to Site: 185 day(s) ago
Interior
- Interior Features: Bath Off Primary, Dbl Pane/Storm Window, Dining Room, Fireplace, French Doors, Pantry, Security System, Skylight(s), Vaulted Ceiling(s), Walk-In Closet(s), Water Heater, Wired for Generator
- Fireplace: Yes
- Number of Fireplaces: 1
- Fireplace(s): Gas
- Appliances: Dishwasher(s), Double Oven, Dryer(s), Garbage Disposal, Microwave(s), Refrigerator(s), See Remarks, Stove(s)/Range(s), Washer(s)
- Flooring: Ceramic Tile, Hardwood, Vinyl Plank, Carpet
Rooms
- Total Bathrooms: 3
- Full Bathrooms: 2
- Half Bathrooms: 1
- Upper - Full Baths: 2
- Main Floor Baths: 1
- Main - 1/2 Baths: 1
- Total Bedrooms: 4
- Bedrooms Upper: 4
Additional Information
- Amenities: Cable TV, Fenced-Fully, Gas Available, High Speed Internet, Outbuildings, Patio, RV Parking
- Security/Safety: Fully Fenced, Security System
Parking
- Garage: Yes
- Attached garage: Yes
- Covered Spaces: 3
- Parking Features: Driveway, Attached Garage, Off Street, RV Parking
Location
- Area: 540 - East of Lake Sammamish
- County: King
- Subdivision: Si View
- Building Name: Si View Division 1
- Driving Directions: I-90 Exit 31, exit toward North Bend. RIGHT on North Bend Way. Take 1st exit on SE Cedar Falls Way. RIGHT on Mtn View Blvd, RIGHT on SE 9th St. Home on corner.
- Direction Faces: North
School Information
- High School District: Snoqualmie Valley
- Elementary School: North Bend Elem
- Middle School: Snoqualmie Mid
- High School: Mount Si High
Community
- Association: Yes
- Assoc. Fees Include: Common Area Maintenance
Heating & Cooling
- Air Conditioning: Yes
- Cooling Type: Central Air, Forced Air
- Heating Type: 90%+ High Efficiency, Fireplace Insert, Forced Air
- Water Heater: gas
Utilities
- Sewer: Sewer Connected
- Water: Public
Structural Information
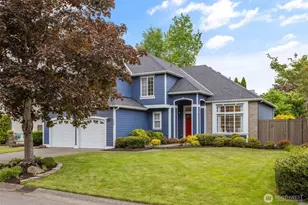
- Architectural Style: Craftsman
- Structure Type: House
- Exterior Const.: Wood
- Basement Desc.: None
- Foundation: Poured Concrete
- Roof: Composition
- Entry Location: Main
- Square Feet: 2,500
- Finished Total: 2,500 Sq. Ft.
- Year Built: 1997
- Property Condition: Updated/Remodeled
Lot Features
- Property View: Mountains, Territorial
- Lot Size (Acres): 0.1771
- Lot Size (Sq. Ft.): 7,716
- Lot Size Source: KCR
- Topography: Level
- Lot Features: Adjacent to Public Land, Corner Lot, Cul-De-Sac, Curbs, Paved, Sidewalk
- Trees/Vegetation: Garden Space
Financial Considerations
- Association Fee: $160
- Assoc Fee Freq.: Annually
- Tax Amount: $9,312
- Tax Year: 2025
- Terms: Cash, Conventional, FHA, State Bond, USDA Loan, VA Loan
Disclosures and Reports
- Special Conditions: None
- Inclusions: Dishwasher(s), Double Oven, Dryer(s), Garbage Disposal, Microwave(s), Refrigerator(s), See Remarks, Stove(s)/Range(s), Washer(s)
- Property ID: 7787100970
- Lot Number: 97
Listed by Stephanie G. Frost | Frost Home Team | (206) 391-5298
Sold by Anthony E. Butz | Windermere Real Estate/East