This is a carousel with tiles that activate property listing cards. Use the previous and next buttons to navigate.
1/1
$1,200,000
This is a carousel with tiles that activate property listing cards. Use the previous and next buttons to navigate.
1/1
Property Description
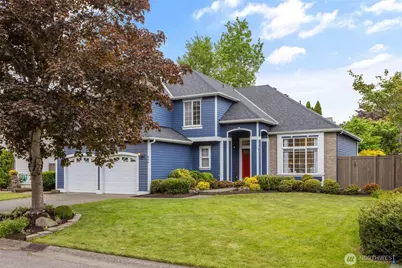
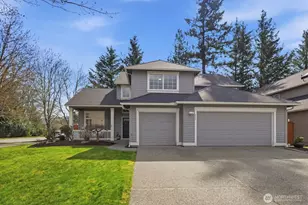
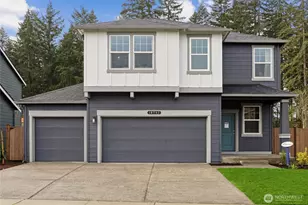
Halfway between the ski slopes & the city, this exceptional Si View residence offers the best of the Pacific Northwest lifestyle. Spend summers floating the Snoqualmie River, exploring nearby Mount Si trails, strolling to the popular Thursday Night Farmers Market, & enjoy easy access to downtown North Bend's shops, restaurants, & community events. Located within the highly acclaimed Snoqualmie Valley School District, this is a place where outdoor adventure & small-town charm meet everyday convenience. Beautifully refreshed & thoughtfully updated, this 3-bedroom, 2.5-bath home is filled with natural light from soaring vaulted ceilings & expansive windows. The flowing floor plan offers multiple living spaces, including a formal dining room, inviting sitting room, dedicated main-floor office, & spacious great room anchored by a cozy gas fireplace. The kitchen features abundant cabinetry, generous prep space, & an ideal layout for gathering. Recent updates include fresh interior paint throughout the main living areas, new carpet, updated lighting, & a refreshed primary bath. Upstairs, an oversized bonus room provides exceptional flexibility, while the spacious primary suite offers a walk-in closet, soaking tub, walk-in shower, & double vanity. Outside, enjoy a private backyard with a covered deck, mature landscaping, & garden shed. Additional highlights include air conditioning, a newer roof, permanent holiday lighting, whole-house generator, & abundant storage throughout.
Full Property Details
Full Property Details for 540 SE 9th St
General
- Sold For: $1,200,000
- HOA FEE: $13/month
- HOA FEE FREQ.: Annually
- Taxes: $10,018 (2026)
- Status: Closed
- Type: Single Family
- Source: NWMLS
- MLS ID: 2526113
- Added to Site: 49 day(s) ago
Interior
- Interior Features: Bath Off Primary, Dbl Pane/Storm Window, Dining Room, Fireplace, French Doors, Security System, Skylight(s), Sprinkler System, Vaulted Ceiling(s), Walk-In Closet(s), Water Heater, Wired for Generator
- Fireplace: Yes
- Number of Fireplaces: 1
- Fireplace(s): Gas
- Appliances: Dishwasher(s), Dryer(s), Garbage Disposal, Microwave(s), Refrigerator(s), Washer(s)
- Flooring: Ceramic Tile, Laminate, Vinyl Plank, Carpet
Rooms
Bathrooms
- Total Bathrooms: 3
- Full Bathrooms: 2
- Half Bathrooms: 1
- Upper - Full Baths: 2
- Main Floor Baths: 1
- Main - 1/2 Baths: 1
Bedrooms
- Total Bedrooms: 3
- Bedrooms Upper: 3
Additional Information
- Security/Safety: Security System
Parking
- Garage: Yes
- Attached garage: Yes
- Covered Spaces: 2
- Parking Features: Attached Garage
Location
- Area: 540 - East of Lake Sammamish
- County: King
- Subdivision: Si View
- Building Name: Si View
- Driving Directions: From I-90 E, take Exit 31 for North Bend. Head N into town on Bendigo Blvd, then turn R onto SE 9th St. #540 will be on your R.
School Information
- High School District: Snoqualmie Valley
- Elementary School: North Bend Elem
- Middle School: Snoqualmie Mid
- High School: Mount Si High
Community
- Association: Yes
- Assoc. Fees Include: Common Area Maintenance
Heating & Cooling
- Air Conditioning: Yes
- Cooling Type: Central Air
- Heating Type: Forced Air
- Water Heater: Gas
Utilities
- Sewer: Sewer Connected
- Water: Public
Structural Information
- Architectural Style: Craftsman
- Structure Type: House
- Exterior Const.: Cement Planked, Wood
- Basement Desc.: None
- Foundation: Poured Concrete
- Roof: Composition
- Entry Location: Main
- Square Feet: 2,450
- Finished Total: 2,450 Sq. Ft.
- Year Built: 1997
Lot Features
- Lot Size (Acres): 0.1701
- Lot Size (Sq. Ft.): 7,410
- Lot Size Source: County Records
- Topography: Level
Financial Considerations
- Association Fee: $160
- Assoc Fee Freq.: Annually
- Tax Amount: $10,018.62
- Tax Year: 2026
- Terms: Cash, Conventional, FHA, VA Loan
Disclosures and Reports
- Special Conditions: None
- Inclusions: Dishwasher(s), Dryer(s), Garbage Disposal, Microwave(s), Refrigerator(s), Washer(s)
- Property ID: 7787100830
Listed by Trena Kupper | KW Mountains to Sound Realty | (253) 220-8371
Sold by Phil Nelson | First and Main
Get Pre-Approved Today
Schools
Schools serving 540 SE 9th St
School District:Snoqualmie Valley School District
| Name | Grades | Distance |
|---|---|---|
North Bend Elementary School 400 East 3rd Street, North Bend, WA 98045 | K-5 | 0.5 mi |
Twin Falls Middle School 46910 Southeast Middle Fork Road, North Bend, WA 98045 | 6-8 | 3.1 mi |
Mount Si High School 8651 Meadowbrook Way Southeast, Snoqualmie, WA 98065 | 9-12 | 3.1 mi |
Disclaimer:
School attendance boundaries provided by ATTOM Data Solutions and are for reference only. Contact the school directly to verify enrollment eligibility.
Price & Sales History for 540 SE 9th St
Date
Details
Price
Change
Source
6/18/2026
Sold
$1,200,000
1.27%
MLS
6/04/2026
Price Reduced
$1,185,000
-4.05%
MLS
5/21/2026
Listed
$1,235,000
—
MLS
Disclaimer: Historical sales information is derived from public records provided by the county offices. Information is not guaranteed and should be independently verified.
540 SE 9th Street, North Bend, WA 98045 (MLS# 2526113) is a Single Family property that was sold at $1,200,000 on June 18, 2026. Want to learn more about 540 SE 9th Street? Do you have questions about finding other Single Family real estate for sale in North Bend? You can browse all North Bend real estate or contact a Coldwell Banker agent to request more information.