This is a carousel with tiles that activate property listing cards. Use the previous and next buttons to navigate.
1/1
$287,500
This is a carousel with tiles that activate property listing cards. Use the previous and next buttons to navigate.
1/1
Property Description
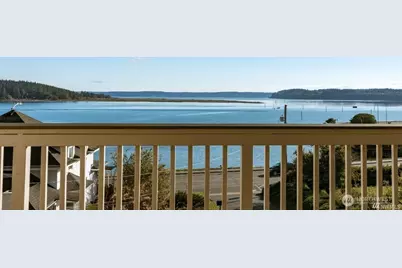
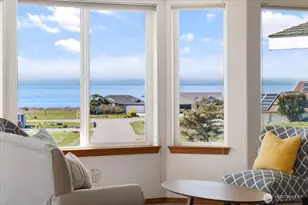
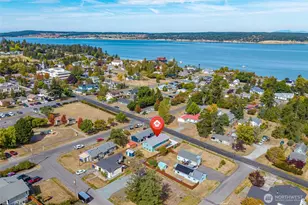
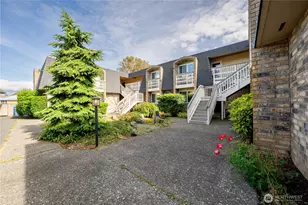
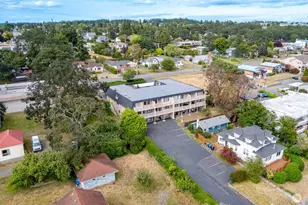
Most coveted position in the building! Perched on the top floor with only one flight of stairs, this home offers spectacular bay views that are truly unmatched. Split bedroom layout for added privacy; huge primary bdrm window captures bay views. Direct waterside view protected as property is owned by condo complex. Guest bdrm opens to a charming Juliet balcony overlooking community garden. Take in breathtaking views from the generous, private deck; top floor deck location allows for partial cover, ensuring primary areas are bathed in natural light. Located in the vibrant, Historic Downtown Waterfront District, very close to shops, galleries, restaurants and corner coffee shop. Marina, ballfields and many parks nearby. HOA covers water, sewer, trash, earthquake insurance and common area maintenance. Just a few feet from the base of the stairs, you'll find the reserved, covered parking space. REST EASY with big-ticket improvements recently completed. Dec 2025 Roof. January 2026 ten-unit commerical water heater. 2024 toilet. Newer effecient windows and slider and newer expansive composite deck. All new SS appliances, W/D, window treatments and faucets in 2022. All appliances included. Storage unit available for owner-occupied, wait list may apply. A few cosmetic updates present an exceptional opportunity to customize and enhance value. Full landscape trim and clean up to be completed soon. Some photos virtually staged. Buyer to verify all infomation to their satisfaction.
Full Property Details
Full Property Details for 1199 SE 9th Ave #304
General
- Sold For: $287,500
- HOA FEE: $581/month
- Taxes: $2,222 (2025)
- Status: Closed
- Type: Condo
- Source: NWMLS
- MLS ID: 2543506
- Added to Site: 110 day(s) ago
Interior
- Interior Features: Cooking-Electric, Dryer-Electric, Insulated Windows, Primary Bathroom, Vaulted Ceiling(s), Washer, Water Heater
- Appliances: Dishwasher(s), Dryer(s), Garbage Disposal, Refrigerator(s), Stove(s)/Range(s), Washer(s)
- Flooring: Ceramic Tile, Laminate, Carpet
- Floor/Window Décor: Blinds
Rooms
Bathrooms
- Total Bathrooms: 2
- Full Bathrooms: 1
- Half Bathrooms: 1
- Main Floor Baths: 2
- Main - 1/2 Baths: 1
Bedrooms
- Total Bedrooms: 2
- Bedrooms Main: 2
Other Rooms
- Laundry: Electric Dryer Hookup, Washer Hookup
Parking
- Carports: Yes
- Covered Spaces: 1
- Parking Features: Carport
Location
- Area: 813 - North Whidbey Island
- County: Island
- Subdivision: City Of Oak Harbor
- Building Name: Casa Del Mar
- Driving Directions: SR 20 South; South on Miday Blvd; Left on SE 9th. Casa Del Mar on the Right.
- Direction Faces: South
School Information
- High School District: Oak Harbor
- Elementary School: Buyer To Verify
- Middle School: Buyer To Verify
- High School: Oak Harbor High
Community
- Association: Yes
- Assoc. Fees Include: Common Area Maintenance, Earthquake Insurance, Sewer, Trash, Water
- Units Assoc/Comm: 14
Heating & Cooling
- Cooling Type: None
- Heating Type: Baseboard, Forced Air
- Water Heater: Commercial grade centralized
Structural Information
- Architectural Style: Spanish
- Structure Type: Condominium
- Exterior Const.: Brick, Wood Products
- Roof: Flat
- Entry Location: Main
- Stories in Building: 3
- Square Feet: 964
- Year Built: 1972
Unit Information
- Units in Building: 14
- Unit Features: Balcony/Deck/Patio, Insulated Windows, Primary Bath, Vaulted Ceilings
Lot Features
- Property View: Bay, Ocean, Sea, Sound
- Lot Size (Acres): 0.0537
- Lot Size (Sq. Ft.): 2,339
- Lot Size Source: realist
- Lot Features: Paved
Water Features
- Water Front: Yes
Green Features
- Energy Efficient: Insulated Windows
Financial Considerations
- Association Fee: $581
- Assoc Fee Freq.: Monthly
- Tax Amount: $2,222
- Tax Year: 2025
- Terms: Cash, Conventional, FHA, VA Loan
Disclosures and Reports
- Special Conditions: None
- Inclusions: Dishwasher(s), Dryer(s), Garbage Disposal, Refrigerator(s), Stove(s)/Range(s), Washer(s)
- Property ID: S63230000010
Listed by Jennifer Roman | North48 Real Estate | (425) 268-7291
Sold by Isaac May | Redfin
Get Pre-Approved Today
Schools
Schools serving 1199 SE 9th Ave #304
School District:Oak Harbor School District
| Name | Grades | Distance |
|---|---|---|
Oak Harbor Elementary School 151 Southeast Midway Boulevard, Oak Harbor, WA 98277 | K-4 | 0.5 mi |
Oak Harbor Intermediate School 150 Southwest 6th Avenue, Oak Harbor, WA 98277 | 5-6 | 0.9 mi |
North Whidbey Middle School 67 Northeast Izett Street, Oak Harbor, WA 98277 | 7-8 | 0.7 mi |
Oak Harbor High School 950 Northwest 2nd Avenue, Oak Harbor, WA 98277 | 9-12 | 1.4 mi |
Disclaimer:
School attendance boundaries provided by ATTOM Data Solutions and are for reference only. Contact the school directly to verify enrollment eligibility.
Price & Sales History for 1199 SE 9th Ave #304
Date
Details
Price
Change
Source
8/31/2026
Sold
$287,500
-0.86%
MLS
6/22/2026
Listed
$290,000
—
MLS
Disclaimer: Historical sales information is derived from public records provided by the county offices. Information is not guaranteed and should be independently verified.
1199 SE 9th Avenue #304, Oak Harbor, WA 98277 (MLS# 2543506) is a Condo property that was sold at $287,500 on August 31, 2026. Want to learn more about 1199 SE 9th Avenue #304? Do you have questions about finding other Condo real estate for sale in Oak Harbor? You can browse all Oak Harbor real estate or contact a Coldwell Banker agent to request more information.