This is a carousel with tiles that activate property listing cards. Use the previous and next buttons to navigate.
1/1
$540,000
This is a carousel with tiles that activate property listing cards. Use the previous and next buttons to navigate.
1/1
Property Description
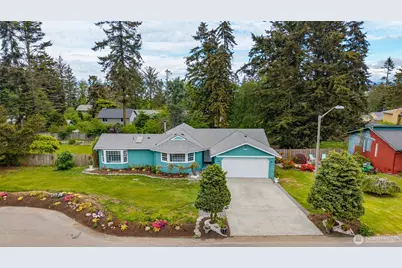
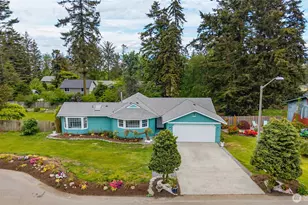
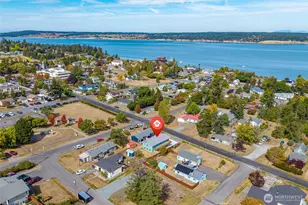
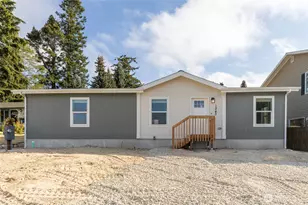
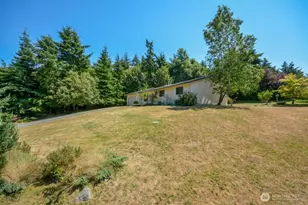
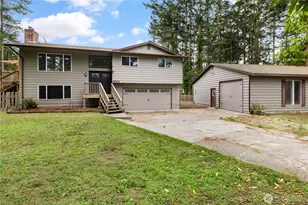
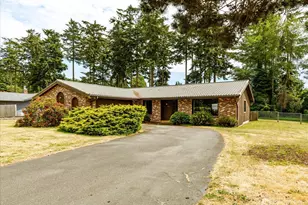
Check out this inviting home located on Whidbey's west side with easy access to the best beaches and parks! Tucked away on a quiet cul-de-sac this 3 bedroom rambler is ready for you to settle in. Set on a large 1/3 acre lot, there's plenty of yard space front and back for you to enjoy. Step inside from the covered entry to find an open floor plan with centralized kitchen and living area featuring vaulted ceiling and lots of natural light. Plenty of cabinet and counter space in this kitchen, not to mention newer stainless appliances. Living room has tons of space too with a wood stove to keep things warm on chilly days, and sliding glass doors to the expansive deck out back to enjoy on warmer days. The primary suite is on one side of the living area offering privacy and comfort with full bath, large closet and bedroom with it's own slider to the back deck. On the other side you'll find 2 guest bedrooms plus a 3/4 bath and access to the 2 car garage. The backyard is fully fenced with lots of lawn and potential garden space. The back deck provides the perfect spot for summer barbecues, quiet morning coffee time, or relaxing evenings under starry skies. Imagine the possibilities! Recently added updates include mini split heat pump for heat and A/C, newer roof, recent exterior painting and new flooring throughout. All items in home available to stay, at no cost! Perfect for first time home buyers! One story living in a perfect setting on Whidbey Island! What are you waiting for?
Full Property Details
Full Property Details for 1974 Fiver Pl
General
- Sold For: $540,000
- HOA FEE: $4/month
- HOA FEE FREQ.: Annually
- Taxes: $3,753 (2026)
- Status: Closed
- Type: Single Family
- Source: NWMLS
- MLS ID: 2524946
- Added to Site: 51 day(s) ago
Interior
- Interior Features: Bath Off Primary, Dbl Pane/Storm Window, Skylight(s), Vaulted Ceiling(s), Walk-In Closet(s), Water Heater
- Appliances: Dishwasher(s), Dryer(s), Microwave(s), Refrigerator(s), Stove(s)/Range(s), Washer(s)
- Flooring: Hardwood, Vinyl Plank
Rooms
Bathrooms
- Total Bathrooms: 2
- Full Bathrooms: 1
- 3/4 Bathrooms: 1
- Main Floor Baths: 2
- Main - 3/4 Baths: 1
Bedrooms
- Total Bedrooms: 3
- Bedrooms Main: 3
Additional Information
- Amenities: Cable TV, Deck, Fenced-Fully, High Speed Internet
- Security/Safety: Fully Fenced
Parking
- Garage: Yes
- Attached garage: Yes
- Covered Spaces: 2
- Parking Features: Driveway, Attached Garage
Location
- Area: 813 - North Whidbey Island
- County: Island
- Subdivision: Oak Harbor
- Building Name: Even'Down Div 3
- Driving Directions: SR 20 to Swantown Rd. Left on Ft. Nugent, Right on West Beach Rd. Right on Even Down, Left on Conniston Way, Left on Fiver Place. Home on the right.
- Direction Faces: South
School Information
- High School District: Oak Harbor
Community
- Association: Yes
- Assoc. Fees Include: See Remarks
Heating & Cooling
- Air Conditioning: Yes
- Cooling Type: Ductless
- Heating Type: Ductless, Forced Air, Stove/Free Standing
- Water Heater: Electric
Utilities
- Sewer: Septic Tank
- Water: Community
Structural Information
- Structure Type: House
- Exterior Const.: Wood Products
- Basement Desc.: None
- Foundation: Poured Concrete
- Roof: Composition
- Entry Location: Main
- Square Feet: 1,342
- Finished Total: 1,342 Sq. Ft.
- Year Built: 1990
- Property Condition: Good
Lot Features
- Property View: Territorial
- Lot Size (Acres): 0.3739
- Lot Size (Sq. Ft.): 16,288
- Lot Size Source: Realist
- Lot Dimensions: 113 x 130 x 174 x 132
- Topography: Level, Partial Slope
- Lot Features: Cul-De-Sac, Paved
- Trees/Vegetation: Garden Space
Financial Considerations
- Association Fee: $50
- Assoc Fee Freq.: Annually
- Tax Amount: $3,753
- Tax Year: 2026
- Terms: Cash, Conventional, VA Loan
Disclosures and Reports
- Special Conditions: None
- Inclusions: Dishwasher(s), Dryer(s), Microwave(s), Refrigerator(s), Stove(s)/Range(s), Washer(s)
- Property ID: S658803000060
- Lot Number: 6
Listed by Kevin Johnson | Coldwell Banker 360 Team | (360) 675-5915
Sold by Jim Woessner | Better Homes&Gardens McKenzie
Get Pre-Approved Today
Schools
Schools serving 1974 Fiver Pl
School District:Oak Harbor School District
| Name | Grades | Distance |
|---|---|---|
Hillcrest Elementary School, Oak Harbor, WA 1500 Northwest 2nd Avenue, Oak Harbor, WA 98277 | K-4 | 2.2 mi |
Oak Harbor Intermediate School 150 Southwest 6th Avenue, Oak Harbor, WA 98277 | 5-6 | 2.9 mi |
North Whidbey Middle School 67 Northeast Izett Street, Oak Harbor, WA 98277 | 7-8 | 3.5 mi |
Oak Harbor High School 950 Northwest 2nd Avenue, Oak Harbor, WA 98277 | 9-12 | 2.6 mi |
Disclaimer:
School attendance boundaries provided by ATTOM Data Solutions and are for reference only. Contact the school directly to verify enrollment eligibility.
Price & Sales History for 1974 Fiver Pl
Date
Details
Price
Change
Source
6/26/2026
Sold
$621,000
19.56%
MLS
5/18/2026
Listed
$519,400
—
MLS
Disclaimer: Historical sales information is derived from public records provided by the county offices. Information is not guaranteed and should be independently verified.
1974 Fiver Place, Oak Harbor, WA 98277 (MLS# 2524946) is a Single Family property that was sold at $540,000 on June 26, 2026. Want to learn more about 1974 Fiver Place? Do you have questions about finding other Single Family real estate for sale in Oak Harbor? You can browse all Oak Harbor real estate or contact a Coldwell Banker agent to request more information.