This is a carousel with tiles that activate property listing cards. Use the previous and next buttons to navigate.
1/1
$843,000
This is a carousel with tiles that activate property listing cards. Use the previous and next buttons to navigate.
1/1
Property Description
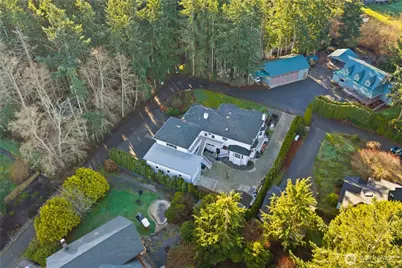
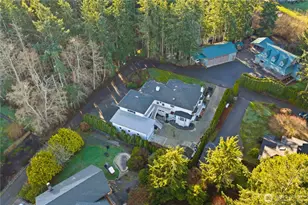
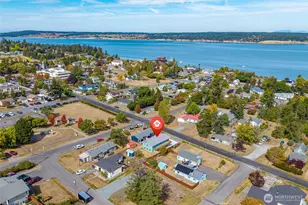
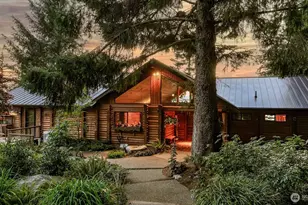
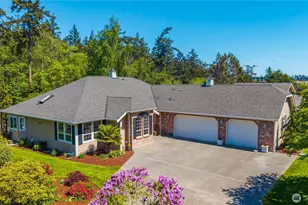
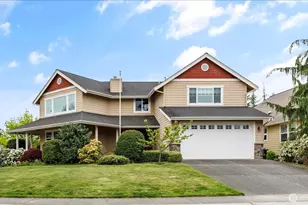
Secluded luxury meets golfside living in this exceptional custom home designed for both refined entertaining and everyday comfort. Formal and casual spaces blend seamlessly, highlighted by elegant coffered ceilings, two inviting gas fireplaces, and a built-in vacuum system that adds ease to daily living. The kitchen and butler's pantry create a true centerpiece for gatherings, offering ample space to host with style and efficiency.The upper level is anchored by a private owner's retreat featuring two walk-in closets and a spa-inspired bathroom with a jetted jacuzzi tub and dual shower. Nearby, additional bedrooms share a full bathroom, while flexible rooms provide options for an office, gym, or creative space. An expansive entertainment room completes the level, capturing stunning Mount Baker and territorial views that elevate everyday moments.Outdoor living is just as impressive, with multiple decks on both levels that invite you to relax and take in the surroundings. A spacious patio creates the perfect setting for gatherings, celebrations, or quiet evenings. An electric gated entry enhances privacy and convenience, while multiple garages, including RV drive-through options, offer exceptional storage and versatility. This is a rare opportunity to enjoy privacy, views, and golfside living in one remarkable home. Special financing applies to qualified buyers!Seller offering $10000 toward buyer's closing costs.
Full Property Details
Full Property Details for 2115 Fairway Ln
General
- Sold For: $843,000
- Taxes: $6,242 (2025)
- Status: Closed
- Type: Single Family
- Source: NWMLS
- MLS ID: 2469264
- Added to Site: 173 day(s) ago
Interior
- Interior Features: Bath Off Primary, Built-In Vacuum, Ceiling Fan(s), Dbl Pane/Storm Window, Dining Room, Fireplace, French Doors, Skylight(s)
- Fireplace: Yes
- Number of Fireplaces: 2
- Appliances: Dishwasher(s), Double Oven, Dryer(s), Garbage Disposal, Microwave(s), Stove(s)/Range(s), Trash Compactor, Washer(s)
- Flooring: Ceramic Tile, Hardwood, Laminate
Rooms
Bathrooms
- Total Bathrooms: 4
- Full Bathrooms: 4
- Upper - Full Baths: 2
- Main Floor Baths: 2
Bedrooms
- Total Bedrooms: 3
- Bedrooms Upper: 1
- Bedrooms Main: 2
Additional Information
- Amenities: Cable TV, Deck, Fenced-Fully, High Speed Internet, Outbuildings, Patio, Propane, RV Parking, Sprinkler System
- Security/Safety: Fully Fenced
Parking
- Garage: Yes
- Attached garage: Yes
- Covered Spaces: 6
- Parking Features: Driveway, Attached Garage, RV Parking
Location
- Area: 813 - North Whidbey Island
- County: Island
- Subdivision: Whidbey Golf Cc
- Driving Directions: From SR 20, turn West onto Swantown Rd, turn left onto Fairway Ln, continue straight beyond Links Way, home is the first on the right.
School Information
- High School District: Oak Harbor
- Elementary School: Buyer To Verify
- Middle School: Buyer To Verify
- High School: Oak Harbor High
Heating & Cooling
- Cooling Type: None
- Heating Type: Forced Air, Recirculation Pump, Stove/Free Standing, Wall Furnace
Utilities
- Sewer: Septic Tank
- Water: Community
Structural Information
- Structure Type: House
- Exterior Const.: Brick, Wood Products
- Basement Desc.: None
- Foundation: Poured Concrete
- Roof: Composition, Metal
- Entry Location: Main
- Square Feet: 4,634
- Finished Total: 4,634 Sq. Ft.
- Year Built: 1991
Lot Features
- Property View: Golf Course, Mountains, Territorial
- Lot Size (Acres): 0.3355
- Lot Size (Sq. Ft.): 14,614
- Lot Size Source: Public Source
- Topography: Level, Partial Slope
- Lot Features: Dead End Street, Paved, Secluded
- Trees/Vegetation: Garden Space
Financial Considerations
- Tax Amount: $6,242.74
- Tax Year: 2025
- Terms: Cash, Conventional, FHA, VA Loan
Disclosures and Reports
- Special Conditions: None
- Inclusions: Dishwasher(s), Double Oven, Dryer(s), Garbage Disposal, Microwave(s), Stove(s)/Range(s), Trash Compactor, Washer(s)
- Property ID: R132041700250
Listed by Kelli Lang | RE/MAX Gateway | (360) 982-3249
Sold by Eric Kruger | RE/MAX Gateway
Get Pre-Approved Today
Schools
Schools serving 2115 Fairway Ln
School District:Oak Harbor School District
| Name | Grades | Distance |
|---|---|---|
Hillcrest Elementary School, Oak Harbor, WA 1500 Northwest 2nd Avenue, Oak Harbor, WA 98277 | K-4 | 1.5 mi |
Oak Harbor Intermediate School 150 Southwest 6th Avenue, Oak Harbor, WA 98277 | 5-6 | 1.9 mi |
North Whidbey Middle School 67 Northeast Izett Street, Oak Harbor, WA 98277 | 7-8 | 2.6 mi |
Oak Harbor High School 950 Northwest 2nd Avenue, Oak Harbor, WA 98277 | 9-12 | 1.8 mi |
Disclaimer:
School attendance boundaries provided by ATTOM Data Solutions and are for reference only. Contact the school directly to verify enrollment eligibility.
Price & Sales History for 2115 Fairway Ln
Date
Details
Price
Change
Source
6/18/2026
Sold
$843,000
-1.86%
MLS
4/20/2026
Price Reduced
$859,000
-4.45%
MLS
1/19/2026
Listed
$899,000
—
MLS
Disclaimer: Historical sales information is derived from public records provided by the county offices. Information is not guaranteed and should be independently verified.
2115 Fairway Lane, Oak Harbor, WA 98277 (MLS# 2469264) is a Single Family property that was sold at $843,000 on June 18, 2026. Want to learn more about 2115 Fairway Lane? Do you have questions about finding other Single Family real estate for sale in Oak Harbor? You can browse all Oak Harbor real estate or contact a Coldwell Banker agent to request more information.