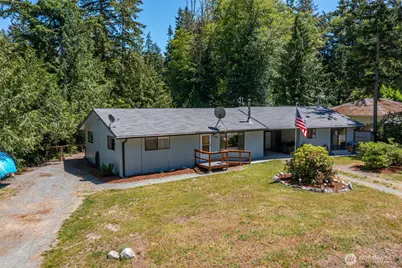
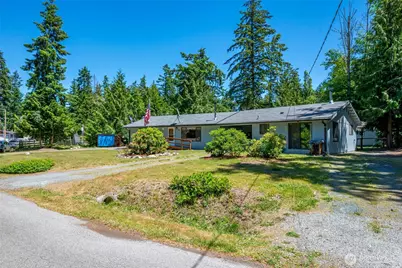
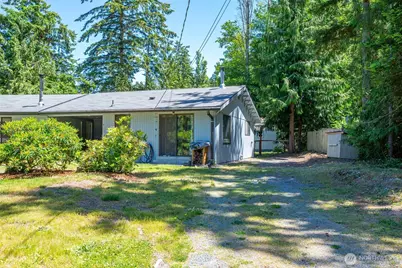
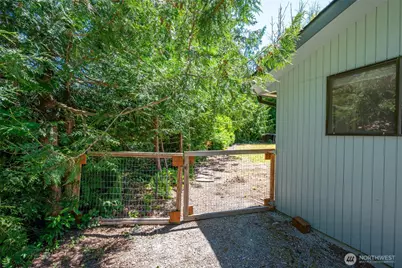
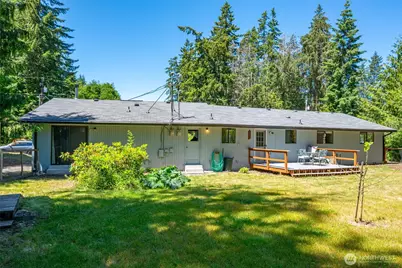
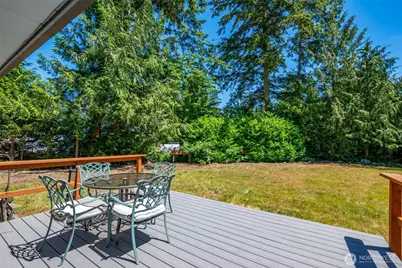
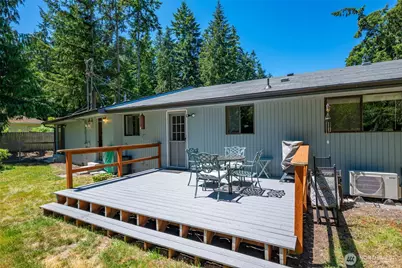
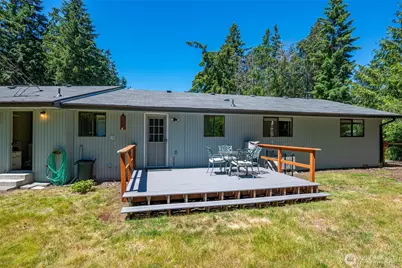
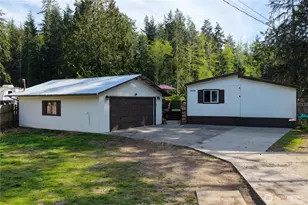
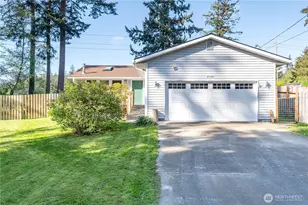
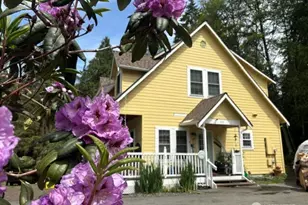
Full Property Details for 4554 N Siesta Pl
General
- Price: $479,000
- HOA FEE: $60/month
- Taxes: $3,455 (2026)
- Status: Active
- Type: Single Family
- Source: NWMLS
- MLS ID: 2541987
- Updated: 10/4/2026
- Added to Site: 113 day(s) ago
Interior
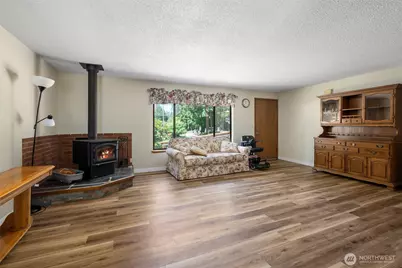
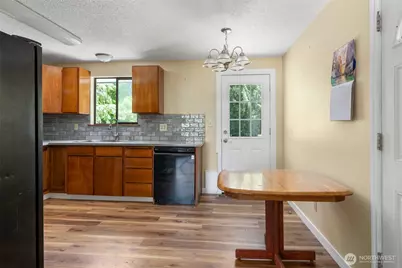
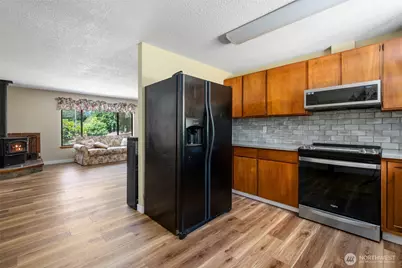
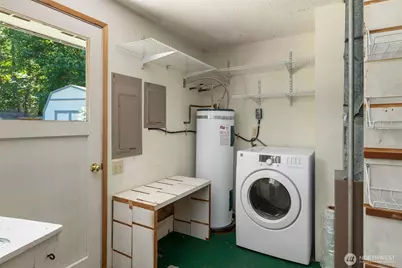
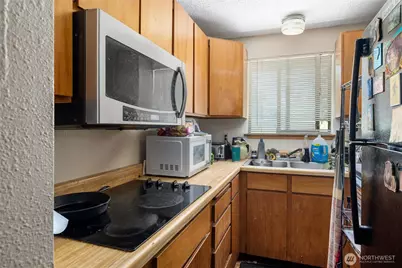
- Interior Features: Second Kitchen, Fireplace, Water Heater
- Fireplace: Yes
- Number of Fireplaces: 2
- Fireplace(s): Wood Burning
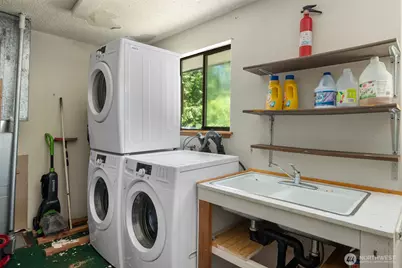
- Appliances: Dishwasher(s), Dryer(s), Microwave(s), Refrigerator(s), Stove(s)/Range(s), Washer(s)
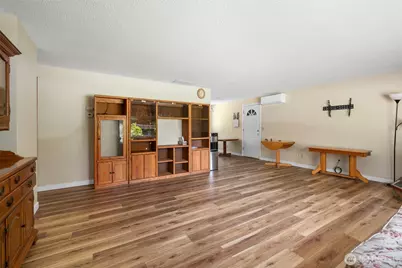
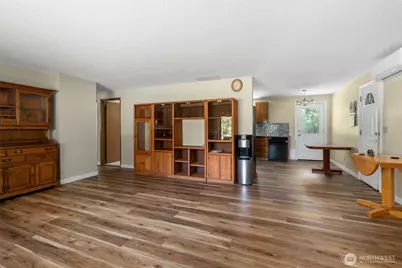
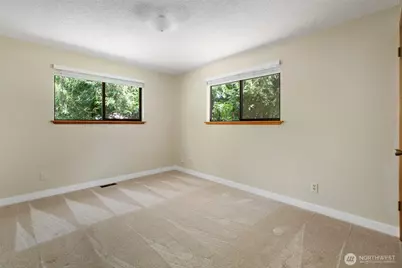
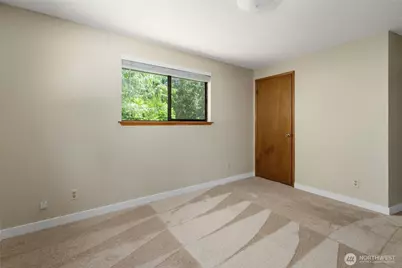
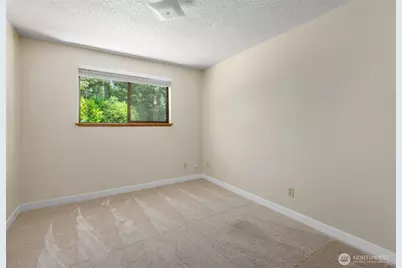
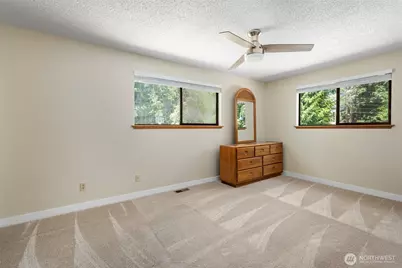
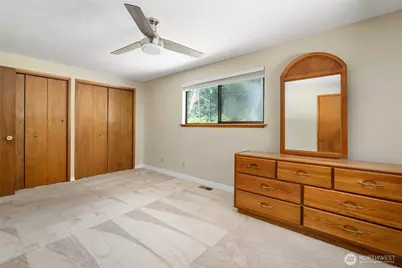
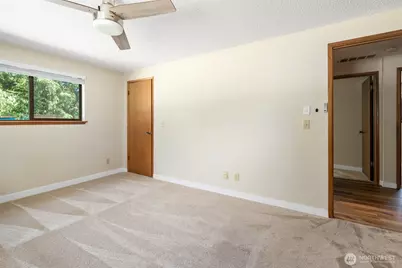
- Flooring: Laminate, Vinyl, Vinyl Plank, Carpet
Rooms
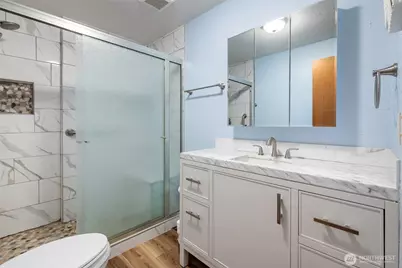
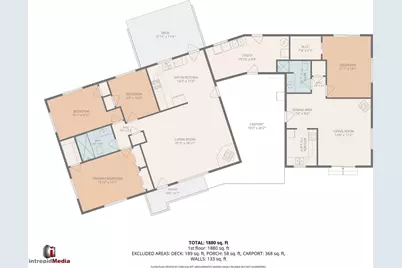
- Total Bathrooms: 2
- 3/4 Bathrooms: 2
- Main Floor Baths: 2
- Main - 3/4 Baths: 2
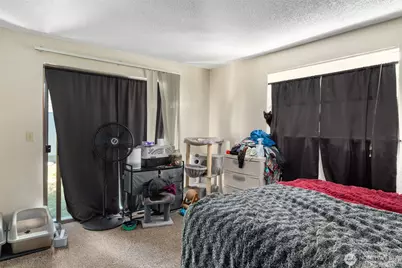
- Total Bedrooms: 4
- Bedrooms Main: 4
Additional Information
Parking
- Carports: Yes
- Covered Spaces: 1
- Parking Features: Attached Carport, Driveway, Off Street
Location
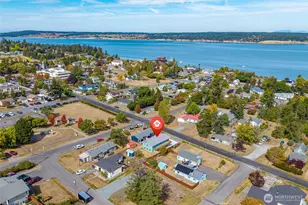
- Area: 813 - North Whidbey Island
- County: Island
- Subdivision: North Whidbey
- Building Name: Campo Hacienda
- Driving Directions: Travelling North on SR-20 from Oak Harbor, turn right on Troxell Road. Turn right into Campo Hacienda on W Alamo Way. Turn right on N Siesta Place. Home is the second home on the left.
- Direction Faces: West
School Information
- High School District: Oak Harbor
- Elementary School: Buyer To Verify
- Middle School: Buyer To Verify
- High School: Oak Harbor High
Community
- Association: Yes
- Assoc. Fees Include: Common Area Maintenance, Water
Heating & Cooling
- Air Conditioning: Yes
- Cooling Type: Ductless
- Heating Type: Ductless
- Water Heater: Electric
Utilities
- Sewer: Septic Tank
- Water: Community
Structural Information
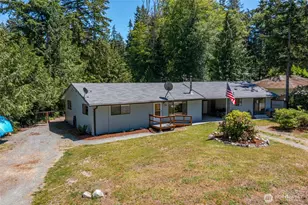
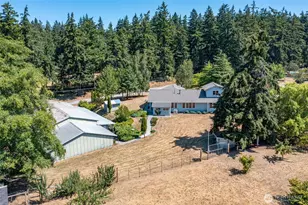
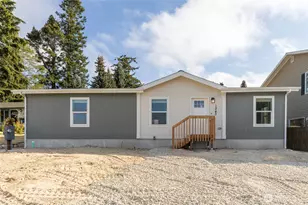
- Structure Type: House
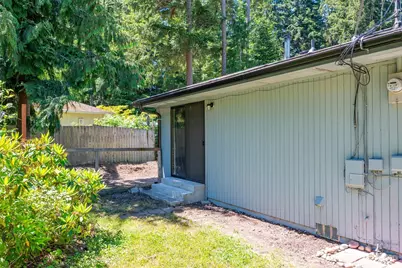
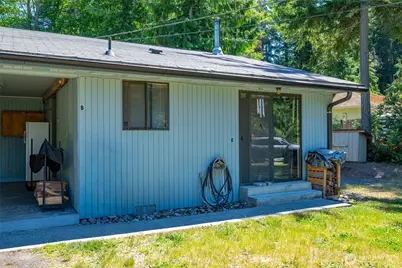
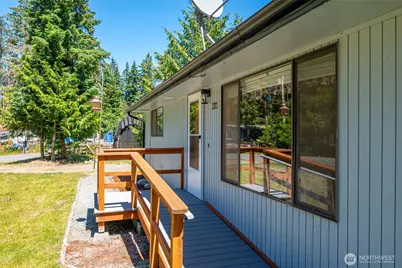
- Exterior Const.: Wood Products
- Basement Desc.: None
- Foundation: Poured Concrete
- Roof: Composition
- Entry Location: Main
- Square Feet: 1,945
- Finished Total: 1,945 Sq. Ft.
- Year Built: 1977
Lot Features
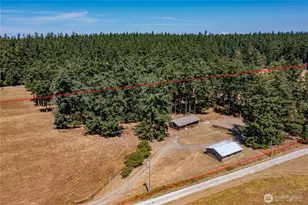
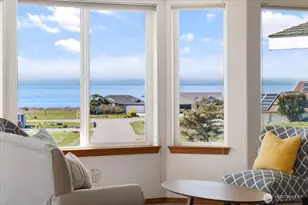
- Property View: Territorial
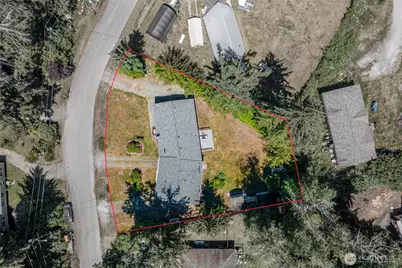
- Lot Size (Acres): 0.3337
- Lot Size (Sq. Ft.): 14,535
- Lot Size Source: Realist
- Lot Dimensions: 133' x 55' x 147' x 71' x 62' x 21'
- Topography: Level
- Lot Features: Dead End Street, Paved
Financial Considerations
- Association Fee: $60
- Assoc Fee Freq.: Monthly
- Tax Amount: $3,455.8
- Tax Year: 2026
- Terms: Cash, Conventional, FHA, VA Loan
Disclosures and Reports
- Special Conditions: None
- Inclusions: Dishwasher(s), Dryer(s), Microwave(s), Refrigerator(s), Stove(s)/Range(s), Washer(s)
- Property ID: S630500000200
- Lot Number: 20
Listed by Charlie Moore | Charlie Moore Realty | (360) 675-9040 and Michelle Cottle | Charlie Moore Realty | (360) 675-9040