No photo available
$525,000 Just Listed
Property Description
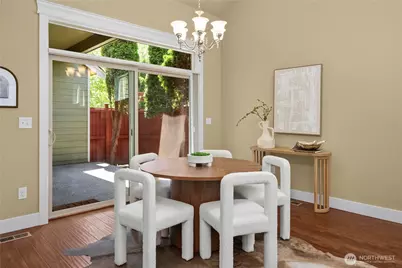
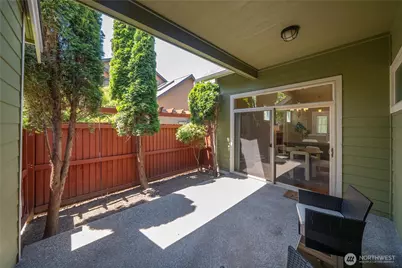
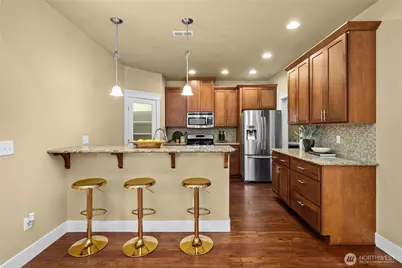
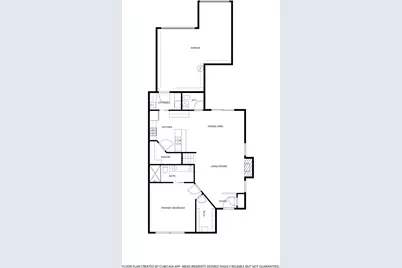
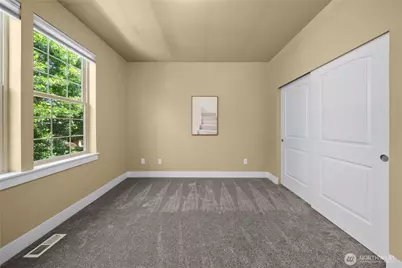
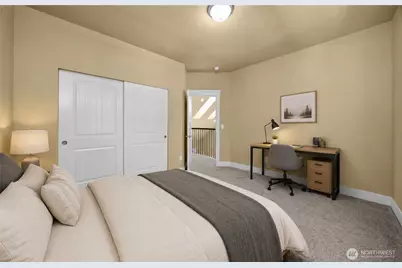
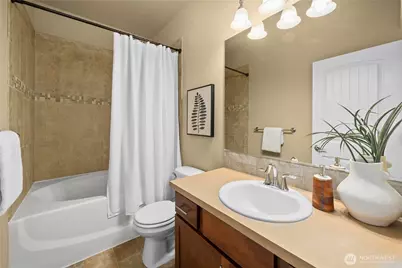
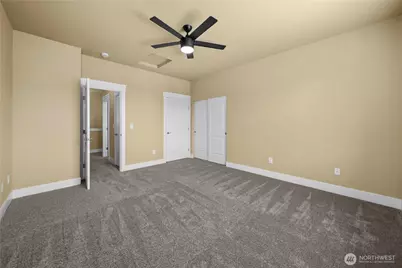
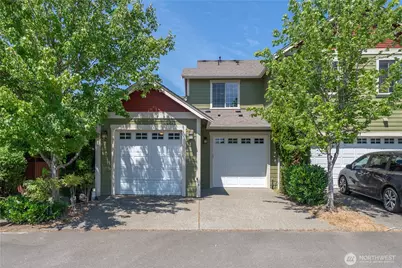
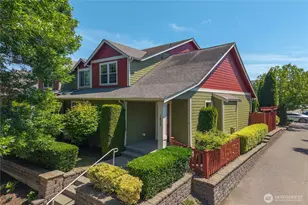
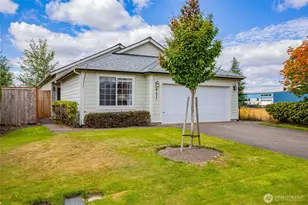
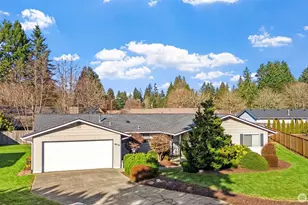
Beautiful end-unit townhome in Olympia's highly sought-after Briggs Village urban community! Enjoy a walkable lifestyle just steps from neighborhood coffee shops, ice cream parlor, pub, the Briggs YMCA, Pioneer Park & community gathering spaces. Kettle View Park with tennis courts, trails, and playground is nearby, and downtown Olympia is just a short drive away. This meticulously maintained home features a desirable main-floor primary suite and an open-concept living, dining and kitchen area highlighted by soaring vaulted ceilings and skylights. The well-appointed kitchen offers stainless steel appliances, granite countertops, full-height tile backsplash, cherry cabinetry w/crown molding, a breakfast bar, and a walk-in pantry. The spacious primary suite provides convenient main-level living, while upstairs you'll find 2 additional bedrooms and a full bath. Recent updates include brand-new interior & exterior paint and brand-new carpet in all bedrooms. Hardwood flooring and quality finishes, enhance this home's appeal. Additional features include a main-floor laundry room with utility sink & storage cabinets; a fully finished two-car garage with storage shelving; and a private, covered, fenced side patio and yard, perfect for outdoor relaxation & entertaining. Experience low-maintenance living in one of Olympia's most desirable neighborhoods, offering convenience, community, and exceptional amenities right outside your door.
Full Property Details
Full Property Details for 1435 Harvest Ave SE
General
- Price: $525,000
- HOA FEE: $75/month
- Taxes: $4,961 (2026)
- Status: Active
- Type: Townhouse
- Source: NWMLS
- MLS ID: 2533475
- Updated: 6/30/2026
- Added to Site: 7 day(s) ago
Interior
- Interior Features: Bath Off Primary, Ceiling Fan(s), Dbl Pane/Storm Window, Dining Room, Fireplace, Skylight(s), Vaulted Ceiling(s), Walk-In Closet(s)
- Fireplace: Yes
- Number of Fireplaces: 1
- Fireplace(s): Gas
- Appliances: Dishwasher(s), Refrigerator(s), Stove(s)/Range(s)
- Flooring: Hardwood, Vinyl, Carpet
Rooms
Bathrooms
- Total Bathrooms: 3
- Full Bathrooms: 1
- 3/4 Bathrooms: 1
- Half Bathrooms: 1
- Upper - Full Baths: 1
- Main Floor Baths: 2
- Main - 3/4 Baths: 1
- Main - 1/2 Baths: 1
Bedrooms
- Total Bedrooms: 3
- Bedrooms Upper: 2
- Bedrooms Main: 1
Additional Information
- Amenities: Cable TV, Fenced-Fully, Gas Available, High Speed Internet, Patio
- Security/Safety: Fully Fenced
Parking
- Garage: Yes
- Attached garage: Yes
- Covered Spaces: 2
- Parking Features: Attached Garage
Location
- Area: 448 - Olympia South
- County: Thurston
- Subdivision: Olympia
- Driving Directions: From I-5 take Exit 105 toward Port of Olympia/Henderson Blvd. Keep right & follow ramp through the roundabout. Continue onto Henderson Blvd & drive east. Turn right on Harvest Ave. to home on left.
School Information
- High School District: Olympia
Community
- Association: Yes
- Assoc. Fees Include: Common Area Maintenance, See Remarks
Heating & Cooling
- Cooling Type: None
- Heating Type: Forced Air
Utilities
- Sewer: Sewer Connected
- Water: Public
Structural Information
- Structure Type: Townhouse
- Exterior Const.: Cement Planked, Stone, Wood
- Basement Desc.: None
- Foundation: Poured Concrete
- Roof: Composition
- Entry Location: Main
- Square Feet: 1,801
- Finished Total: 1,801 Sq. Ft.
- Year Built: 2010
Lot Features
- Lot Size (Acres): 0.0739
- Lot Size (Sq. Ft.): 3,219
- Lot Size Source: Tax Assessor
- Topography: Level
- Lot Features: Alley, Curbs, Paved, Sidewalk
Financial Considerations
- Association Fee: $75
- Assoc Fee Freq.: Monthly
- Tax Amount: $4,961.42
- Tax Year: 2026
- Terms: Cash, Conventional, FHA, VA Loan
Disclosures and Reports
- Special Conditions: None
- Inclusions: Dishwasher(s), Refrigerator(s), Stove(s)/Range(s)
- Property ID: 3703001000
Listed by Sandy Nelson | Riley Jackson Real Estate Inc. | (360) 753-8000 and Natalie Buckey | Riley Jackson Real Estate Inc. | (360) 753-8000
Get Pre-Approved Today
Get a Great Insurance Rate
Schools
Schools serving 1435 Harvest Ave SE
School District:Olympia School District
| Name | Grades | Distance |
|---|---|---|
Pioneer Elementary School, Olympia, WA 1655 Carlyon Avenue Southeast, Olympia, WA 98501 | K-5 | 0.7 mi |
Olympia Regional Learning Academy B 2400 15th Avenue Southeast, Olympia, WA 98501 | K-5 | 2.1 mi |
Washington Middle School, Olympia, WA 3100 Cain Road Southeast, Olympia, WA 98501 | 6-8 | 1.1 mi |
Olympia High School 1302 North Street Southeast, Olympia, WA 98501 | 9-12 | 0.7 mi |
Disclaimer:
School attendance boundaries provided by ATTOM Data Solutions and are for reference only. Contact the school directly to verify enrollment eligibility.
Price & Sales History for 1435 Harvest Ave SE
Date
Details
Price
Change
Source
6/30/2026
Listed
$525,000
110.04%
MLS
2/11/2010
Sold
$249,950
—
Public Record
Disclaimer: Historical sales information is derived from public records provided by the county offices. Information is not guaranteed and should be independently verified.
Tax History
Tax History for 1435 Harvest Ave SE
Year
Property Taxes
Change
Tax Assessment
Change
2026
$5,176
4%
$490,100
4%
2025
$4,961
18%
$473,300
27%
2021
$4,208
-1%
$373,100
-12%
2023
$4,255
1%
$426,400
31%
2021
$4,208
-5%
$325,800
-3%
2020
$4,428
24%
$334,500
15%
2019
$3,584
-3%
$291,500
6%
2018
$3,693
14%
$274,100
6%
2017
$3,232
12%
$258,500
9%
2016
$2,882
-2%
$237,400
1%
2015
$2,947
3%
$235,500
5%
2014
$2,869
—
$224,200
—
Disclaimer: Historical tax information is derived from public records provided by the county offices. Information is not guaranteed and should be independently verified.
Estimate the Cost
Estimate the Cost for 1435 Harvest Ave SE
1435 Harvest Avenue SE, Olympia, WA 98501 (MLS# 2533475) is a Townhouse property with 3 bedrooms, 1 full bathroom and 2 partial bathrooms. 1435 Harvest Avenue SE is currently listed for $525,000 and was received on June 30, 2026. Want to learn more about 1435 Harvest Avenue SE? Do you have questions about finding other Townhouse real estate for sale in Downtown Olympia? You can browse all Downtown Olympia real estate or contact a Coldwell Banker agent to request more information.