This is a carousel with tiles that activate property listing cards. Use the previous and next buttons to navigate.
1/1
$1,014,000
This is a carousel with tiles that activate property listing cards. Use the previous and next buttons to navigate.
1/1
Property Description
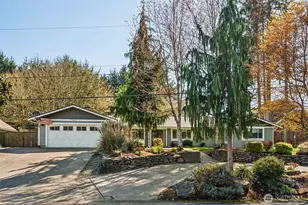
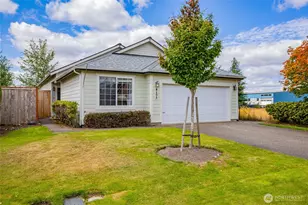
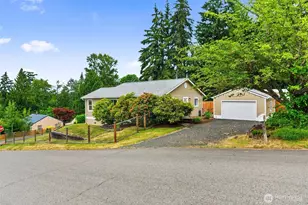
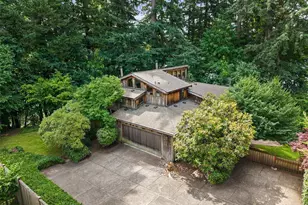
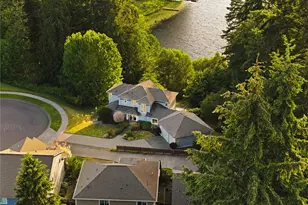
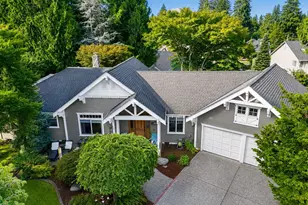
GOLDEN TRIANGLE ALERT! Perfectly positioned between Olympia High, Washington Middle and Pioneer Elementary, this Braemar neighborhood standout on over 1/3 acre has all 3 schools within strolling distance. A massive remodel expanded this 1-story rambler home to 3,428sqft of luxury living starting with a circular driveway setting the tone for easy arrivals. Effortless, warm wood tone wide plank luxury vinyl runs from welcoming French front doors thru thoughtfully reimagined spaces, and soft latte & dove grey palettes are framed with crisp white trim. A chef's kitchen is dialed in with gas cooking on 36" range with pot filler faucet & griddle, double ovens, island seating & dedicated beverage bar with fridge. Quartz island seating, big apron sink & barn door pantry too! Vast dining space easily seats 12 or more & opens via double sliding doors to the big back composite deck for al fresco feasts & seamless indoor/outdoor connection. TWO primary suites are a luxe flex, one with vessel soaking tub & French doors to included backyard hot tub, the other with a jetted tub en suite. 4 bedroom options plus office and huge bonus room makes this a longevity property for all stages of your life! Outside the vibe shifts to resort mode in fenced yard with gas plumbed fire pit with included exterior TV, huge sport court, lush lawn and RV/boat parking on side of home. Close to Ward Lake access, parks & Briggs YMCA, plus less than 5 mins to I-5. All hopes fulfilled in a perfect location!
Full Property Details
Full Property Details for 1917 Allegro Dr SE
General
- Sold For: $1,014,000
- Taxes: $8,187 (2026)
- Status: Closed
- Type: Single Family
- Source: NWMLS
- MLS ID: 2499441
- Added to Site: 92 day(s) ago
Interior
- Interior Features: Second Primary Bedroom, Bath Off Primary, Ceiling Fan(s), Dbl Pane/Storm Window, Dining Room, Fireplace, French Doors, Jetted Tub, Pantry, Sprinkler System, Vaulted Ceiling(s), Walk-In Closet(s), Water Heater
- Fireplace: Yes
- Number of Fireplaces: 1
- Fireplace(s): Electric
- Appliances: Dishwasher(s), Double Oven, Dryer(s), Garbage Disposal, Microwave(s), Refrigerator(s), Stove(s)/Range(s), Washer(s)
- Flooring: Ceramic Tile, See Remarks, Slate, Vinyl Plank, Carpet
Rooms
Bathrooms
- Total Bathrooms: 4
- Full Bathrooms: 3
- Half Bathrooms: 1
- Main Floor Baths: 4
- Main - 1/2 Baths: 1
Bedrooms
- Total Bedrooms: 3
- Bedrooms Main: 3
Additional Information
- Amenities: Athletic Court, Cable TV, Deck, Fenced-Fully, Gas Available, High Speed Internet, Hot Tub/Spa, Patio, RV Parking
- Spa: Yes
- Security/Safety: Fully Fenced
Parking
- Garage: Yes
- Attached garage: Yes
- Covered Spaces: 2
- Uncovered Spaces: 7
- Parking Features: Driveway, Attached Garage, Off Street, RV Parking
Location
- Area: 448 - Olympia South
- County: Thurston
- Subdivision: Olympia
- Building Name: Braemar
- Driving Directions: From Henderson, turn East onto North Street, turn left into Braemar, Turn right on Allegro Dr., Home on the right.
- Direction Faces: North
School Information
- High School District: Olympia
- Elementary School: Pioneer Elem
- Middle School: Wash Mid
- High School: Olympia High
Heating & Cooling
- Air Conditioning: Yes
- Cooling Type: Ductless, Forced Air, Heat Pump
- Heating Type: Ductless, Forced Air, Heat Pump
- Water Heater: Gas
Utilities
- Sewer: Septic Tank
- Water: Public
Structural Information
- Structure Type: House
- Exterior Const.: Cement Planked, Wood
- Basement Desc.: None
- Foundation: Poured Concrete
- Roof: Composition
- Entry Location: Main
- Square Feet: 3,428
- Finished Total: 3,428 Sq. Ft.
- Year Built: 1970
- Property Condition: Very Good
Lot Features
- Property View: Territorial
- Lot Size (Acres): 0.3647
- Lot Size (Sq. Ft.): 15,888
- Lot Size Source: Realist
- Lot Dimensions: 142 x 109 x 136 x 107
- Topography: Level, Partial Slope
- Lot Features: Paved
Financial Considerations
- Tax Amount: $8,187
- Tax Year: 2026
- Terms: Cash, Conventional, FHA, VA Loan
Disclosures and Reports
- Special Conditions: None
- Inclusions: Dishwasher(s), Double Oven, Dryer(s), Garbage Disposal, Leased Equipment, Microwave(s), Refrigerator(s), Stove(s)/Range(s), Washer(s)
- Property ID: 36320000500
- Lot Number: 5
Listed by Jami R. Downing | Abbey Realty Inc | (360) 459-0428
Sold by Robert Ellis | Jason Mitchell Real Estate WA
Get Pre-Approved Today
Schools
Schools serving 1917 Allegro Dr SE
School District:Olympia School District
| Name | Grades | Distance |
|---|---|---|
Pioneer Elementary School, Olympia, WA 1655 Carlyon Avenue Southeast, Olympia, WA 98501 | K-5 | 0.2 mi |
Olympia Regional Learning Academy B 2400 15th Avenue Southeast, Olympia, WA 98501 | K-5 | 1.4 mi |
Washington Middle School, Olympia, WA 3100 Cain Road Southeast, Olympia, WA 98501 | 6-8 | 0.4 mi |
Olympia High School 1302 North Street Southeast, Olympia, WA 98501 | 9-12 | 0.4 mi |
Disclaimer:
School attendance boundaries provided by ATTOM Data Solutions and are for reference only. Contact the school directly to verify enrollment eligibility.
Price & Sales History for 1917 Allegro Dr SE
Date
Details
Price
Change
Source
6/02/2026
Sold
$1,014,000
-5.67%
MLS
4/10/2026
Listed
$1,075,000
—
MLS
Disclaimer: Historical sales information is derived from public records provided by the county offices. Information is not guaranteed and should be independently verified.
1917 Allegro Drive SE, Olympia, WA 98501 (MLS# 2499441) is a Single Family property that was sold at $1,014,000 on June 02, 2026. Want to learn more about 1917 Allegro Drive SE? Do you have questions about finding other Single Family real estate for sale in Olympia? You can browse all Olympia real estate or contact a Coldwell Banker agent to request more information.