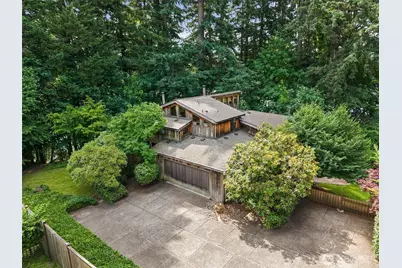
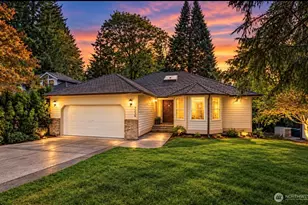
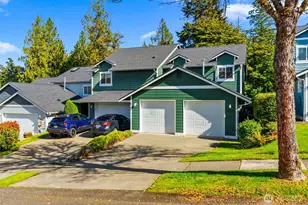
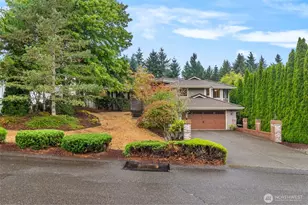
Full Property Details for 3940 Henderson Blvd SE
General
- Sold For: $1,000,000
- Taxes: $9,818 (2026)
- Status: Closed
- Type: Single Family
- Source: NWMLS
- MLS ID: 2544895
- Added to Site: 108 day(s) ago
Interior
- Interior Features: Second Primary Bedroom, Bath Off Primary, Dining Room, Fireplace, Fireplace (Primary Bedroom), Loft, Skylight(s), Vaulted Ceiling(s), Walk-In Closet(s), Water Heater
- Fireplace: Yes
- Number of Fireplaces: 3
- Fireplace(s): Wood Burning
- Appliances: Dishwasher(s), Dryer(s), Refrigerator(s), See Remarks, Stove(s)/Range(s), Washer(s)
- Flooring: Bamboo/Cork, Hardwood, Stone, Vinyl, Carpet
Rooms
- Total Bathrooms: 3
- Full Bathrooms: 2
- 3/4 Bathrooms: 1
- Upper - Full Baths: 1
- Upper - 3/4 Baths: 1
- Lower - Full Baths: 1
- Total Bedrooms: 4
- Bedrooms Upper: 3
- Bedrooms Lower: 1
Additional Information
- Amenities: Cable TV, Deck, Dock, High Speed Internet, Rooftop Deck, RV Parking
Parking
- Garage: Yes
- Attached garage: Yes
- Carports: Yes
- Covered Spaces: 3
- Uncovered Spaces: 6
- Parking Features: Detached Carport, Attached Garage, RV Parking
Location
- Area: 448 - Olympia South
- County: Thurston
- Subdivision: Ward Lake
- Driving Directions: Henderson Blvd travelling N from Yelm Highway, appx 1 mile to home on right. I-5, Henderson Boulevard exit, travel on Henderson Boulevard S to home on left.
- Direction Faces: North
School Information
- High School District: Olympia
- Elementary School: Pioneer Elem
- Middle School: Wash Mid
- High School: Olympia High
Heating & Cooling
- Air Conditioning: Yes
- Cooling Type: Heat Pump
- Heating Type: 90%+ High Efficiency, Forced Air, Heat Pump, See Remarks
- Water Heater: Electric
Utilities
- Sewer: Sewer Connected
- Water: Public
Structural Information
- Architectural Style: Contemporary
- Structure Type: House
- Builder: Jim Whistler
- Exterior Const.: Wood, Wood Products
- Basement Desc.: None
- Foundation: Concrete Ribbon, Poured Concrete
- Roof: Composition
- Entry Location: Main
- Square Feet: 3,129
- Finished Total: 3,129 Sq. Ft.
- Year Built: 1978
- Property Condition: Very Good
Lot Features
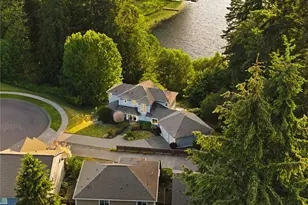
- Property View: Lake
- Lot Size (Acres): 1.201
- Lot Size (Sq. Ft.): 52,317
- Lot Size Source: Public Records
- Topography: Level, Sloped
- Lot Features: Paved, Secluded
- Trees/Vegetation: Fruit Trees, Garden Space, Wooded
Water Features
Financial Considerations
- Tax Amount: $9,818
- Tax Year: 2026
- Terms: Cash, Conventional, FHA, VA Loan
Disclosures and Reports
- Special Conditions: None
- Inclusions: Dishwasher(s), Dryer(s), Refrigerator(s), See Remarks, Stove(s)/Range(s), Washer(s)
- Property ID: 82200800309
Listed by Anya L. Myer | RE/MAX Parkside Affiliates | (360) 754-7090 and Jim Bennett | RE/MAX Parkside Affiliates | (360) 754-7090
Sold by Charity Slawter | Real Broker LLC