This is a carousel with tiles that activate property listing cards. Use the previous and next buttons to navigate.
1/1
$895,000
This is a carousel with tiles that activate property listing cards. Use the previous and next buttons to navigate.
1/1
Property Description
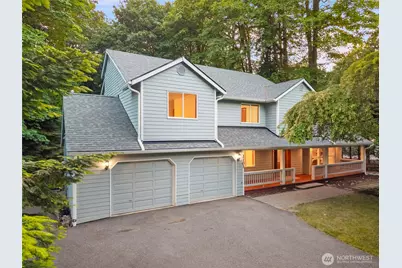
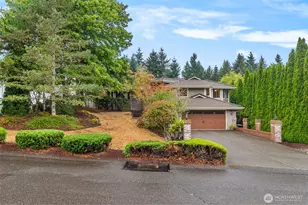
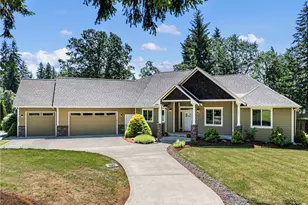
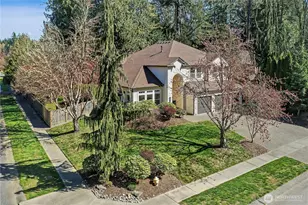
ROOM TO SPREAD OUT IN WEST OLYMPIA'S ASPINWALL NEIGHBORHOOD | Offering 3,438 sq. ft., 4 bedrooms--each with its own bathroom--this spacious home sits on a private .638-acre lot surrounded by evergreens in the secluded Aspinwall neighborhood. Fresh updates including a NEW roof, new laminate countertops, new flooring in the kitchen and living room, and fresh interior paint throughout make the home move-in ready while leaving plenty of opportunity to add your own style over time. Designed with a traditional floor plan, the home offers multiple living spaces that are separate yet connected, perfect for everyday living, entertaining, or work-from-home needs. A large living room welcomes you in, while an expansive family room, big dining room, and spacious kitchen with eat-in area provide plenty of room for gathering. Upstairs, all four bedrooms have an attached bathroom and walk-in closet. The oversized primary suite features an attached bathroom and two walk-in closets. A junior suite includes its own private bathroom, while two additional bedrooms share a Jack-and-Jill bath. Just outside the junior suite, a loft area creates the perfect space for a homework station, gaming area, reading nook, or small home office. Outside, the generous lot offers a rare sense of privacy while still being conveniently located near parks, trails, shopping, Highway 101, and The Evergreen State College. And abundant parking! This home combines features that are increasingly hard to find.
Full Property Details
Full Property Details for 2103 Golden Maples Ct NW
General
- Sold For: $895,000
- HOA FEE: $17/month
- HOA FEE FREQ.: Annually
- Taxes: $10,196 (2026)
- Status: Closed
- Type: Single Family
- Source: NWMLS
- MLS ID: 2539469
- Added to Site: 69 day(s) ago
Interior
- Interior Features: Second Primary Bedroom, Bath Off Primary, Ceiling Fan(s), Dbl Pane/Storm Window, Dining Room, Fireplace, Jetted Tub, Loft, Pantry, Walk-In Closet(s), Water Heater, Wired for Generator
- Fireplace: Yes
- Number of Fireplaces: 1
- Fireplace(s): Gas
- Appliances: Dishwasher(s), Dryer(s), Microwave(s), Refrigerator(s), Stove(s)/Range(s), Trash Compactor, Washer(s)
- Flooring: Hardwood, Vinyl, Carpet
Rooms
Bathrooms
- Total Bathrooms: 4
- Full Bathrooms: 2
- 3/4 Bathrooms: 1
- Half Bathrooms: 1
- Upper - Full Baths: 2
- Upper - 3/4 Baths: 1
- Main Floor Baths: 1
- Main - 1/2 Baths: 1
Bedrooms
- Total Bedrooms: 4
- Bedrooms Upper: 4
Additional Information
- Amenities: Cable TV, Deck, High Speed Internet, Propane, Sprinkler System
Parking
- Garage: Yes
- Attached garage: Yes
- Covered Spaces: 2
- Parking Features: Driveway, Attached Garage, Off Street
Location
- Area: 444 - Olympia Westside
- County: Thurston
- Subdivision: Aspinwall
- Building Name: Aspinwall Estates
- Driving Directions: Hwy 101 to Evergreen Parkway. Left on 17th to Rt on Aspinwall. L on Aspinwall Estates. Rt on Golden Maples. Home on Left.
School Information
- High School District: Olympia
- Elementary School: Mclane Elem
- Middle School: Marshall Middle
- High School: Capital High
Community
- Association: Yes
Heating & Cooling
- Air Conditioning: Yes
- Cooling Type: Heat Pump, See Remarks
- Heating Type: Forced Air, Heat Pump, Stove/Free Standing
- Water Heater: Electric Heat Pump
Utilities
- Sewer: Septic Tank
- Water: Community
Structural Information
- Structure Type: House
- Exterior Const.: Cement Planked
- Basement Desc.: None
- Foundation: Poured Concrete
- Roof: Composition
- Entry Location: Main
- Square Feet: 3,438
- Finished Total: 3,438 Sq. Ft.
- Year Built: 1994
Lot Features
- Lot Size (Acres): 0.6315
- Lot Size (Sq. Ft.): 27,508
- Lot Size Source: Realist
- Topography: Level
- Lot Features: Cul-De-Sac, Dead End Street, Paved
- Trees/Vegetation: Garden Space, Wooded
Financial Considerations
- Association Fee: $200
- Assoc Fee Freq.: Annually
- Tax Amount: $10,196
- Tax Year: 2026
- Terms: Cash, Conventional, FHA, VA Loan
Disclosures and Reports
- Special Conditions: See Remarks
- Inclusions: Dishwasher(s), Dryer(s), Leased Equipment, Microwave(s), Refrigerator(s), Stove(s)/Range(s), Trash Compactor, Washer(s)
- Property ID: 32290000700
- Lot Number: 7
Listed by Desiree Day | Century 21 Van Dorm Realty | (360) 943-3800
Sold by Kyle Walker | Compass
Get Pre-Approved Today
Schools
Schools serving 2103 Golden Maples Ct NW
School District:Olympia School District
| Name | Grades | Distance |
|---|---|---|
McLane Elementary School 200 Delphi Road Southwest, Olympia, WA 98502 | K-5 | 1.7 mi |
Olympia Regional Learning Academy B 2400 15th Avenue Southeast, Olympia, WA 98501 | K-5 | 6.4 mi |
Thurgood Marshall Middle School 3939 20th Avenue Northwest, Olympia, WA 98502 | 6-8 | 2.3 mi |
Capital High School 2707 Conger Avenue Northwest, Olympia, WA 98502 | 9-12 | 3.2 mi |
Disclaimer:
School attendance boundaries provided by ATTOM Data Solutions and are for reference only. Contact the school directly to verify enrollment eligibility.
Price & Sales History for 2103 Golden Maples Ct NW
Date
Details
Price
Change
Source
7/20/2026
Sold
$895,000
—
MLS
6/16/2026
Listed
$895,000
—
MLS
Disclaimer: Historical sales information is derived from public records provided by the county offices. Information is not guaranteed and should be independently verified.
2103 Golden Maples Court NW, Olympia, WA 98502 (MLS# 2539469) is a Single Family property that was sold at $895,000 on July 20, 2026. Want to learn more about 2103 Golden Maples Court NW? Do you have questions about finding other Single Family real estate for sale in Olympia? You can browse all Olympia real estate or contact a Coldwell Banker agent to request more information.