This is a carousel with tiles that activate property listing cards. Use the previous and next buttons to navigate.
1/1
$600,000
This is a carousel with tiles that activate property listing cards. Use the previous and next buttons to navigate.
1/1
Property Description
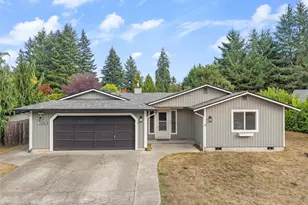
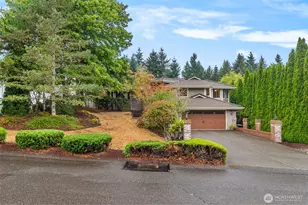
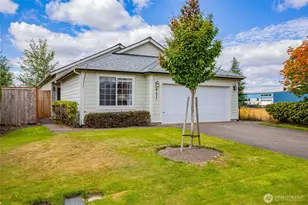
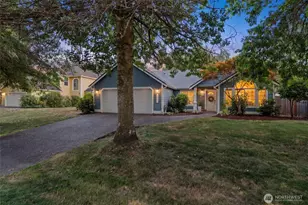
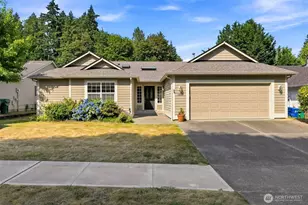
This beautifully maintained 4-bedroom, 2.5-bath home is ready for its next owner. Upon entry, you'll find a formal living room that flows into the formal dining room, creating an inviting space for gatherings and special occasions. The kitchen features granite countertops, stainless steel appliances, and abundant cabinet and counter space to meet every chef's needs. The adjoining family room offers a cozy gas fireplace, making it the perfect place to relax or entertain. A half bath and utility room complete the main level. Upstairs, the spacious primary suite includes a walk-in closet and a luxurious 5-piece ensuite bath. Three additional bedrooms and a full guest bath provide flexibility for guests, hobbies, or a home office. The backyard is a true highlight, featuring an enclosed covered deck that overlooks the expansive yard, perfect for year-round enjoyment. With ample space for a garden, play area, or outdoor entertaining, the possibilities are endless. A private gate provides direct access to the trails and green spaces of Margaret McKenny Park, offering convenient opportunities for recreation, exploration, and outdoor living right from your backyard.
Full Property Details
Full Property Details for 2115 Craig Rd SE
General
- Sold For: $600,000
- HOA FEE: $42/month
- HOA FEE FREQ.: Annually
- Taxes: $5,824 (3202)
- Status: Closed
- Type: Single Family
- Source: NWMLS
- MLS ID: 2544456
- Added to Site: 59 day(s) ago
Interior
- Interior Features: Bath Off Primary, Ceiling Fan(s), Dbl Pane/Storm Window, Dining Room, Fireplace, French Doors, Jetted Tub, Skylight(s), Walk-In Closet(s), Water Heater
- Fireplace: Yes
- Number of Fireplaces: 1
- Fireplace(s): Gas
- Appliances: Dishwasher(s), Dryer(s), Microwave(s), Refrigerator(s), Stove(s)/Range(s), Washer(s)
- Flooring: Ceramic Tile, Laminate, Vinyl, Carpet
Rooms
Bathrooms
- Total Bathrooms: 3
- Full Bathrooms: 2
- Half Bathrooms: 1
- Upper - Full Baths: 2
- Main Floor Baths: 1
- Main - 1/2 Baths: 1
Bedrooms
- Total Bedrooms: 4
- Bedrooms Upper: 4
Additional Information
- Amenities: Cable TV, Deck, Fenced-Fully, Gas Available, High Speed Internet, Patio
- Security/Safety: Fully Fenced
Parking
- Garage: Yes
- Attached garage: Yes
- Covered Spaces: 2
- Parking Features: Attached Garage
Location
- Area: 448 - Olympia South
- County: Thurston
- Subdivision: South Eastside Olympia
- Driving Directions: I-5, exit 107. Pacific Ave SE. Right to Fones Rd SE. Roundabout to 18th Ave SE. Left to Craig Rd SE.
School Information
- High School District: Olympia
- Elementary School: Mckenny Elem
- Middle School: Buyer To Verify
- High School: Olympia High
Community
- Association: Yes
- Assoc. Fees Include: Common Area Maintenance, Road Maintenance
Heating & Cooling
- Air Conditioning: Yes
- Cooling Type: Central Air
- Heating Type: Forced Air, High Efficiency (Unspecified)
- Water Heater: Gas
Utilities
- Sewer: Sewer Connected
- Water: Public
Structural Information
- Architectural Style: Contemporary
- Structure Type: House
- Exterior Const.: Cement Planked, Wood, Wood Products
- Basement Desc.: None
- Foundation: Poured Concrete
- Roof: Composition
- Entry Location: Main
- Square Feet: 2,284
- Finished Total: 2,284 Sq. Ft.
- Year Built: 2000
- Property Condition: Good
Lot Features
- Property View: Territorial
- Lot Size (Acres): 0.163
- Lot Size (Sq. Ft.): 7,100
- Lot Size Source: Realist - Buyer to Verify
- Topography: Level, Partial Slope
- Lot Features: Curbs, Paved, Sidewalk
Financial Considerations
- Association Fee: $500
- Assoc Fee Freq.: Annually
- Tax Amount: $5,824
- Tax Year: 3202
- Terms: Cash, Conventional, FHA, State Bond, VA Loan
Disclosures and Reports
- Special Conditions: None
- Inclusions: Dishwasher(s), Dryer(s), Microwave(s), Refrigerator(s), Stove(s)/Range(s), Washer(s)
- Property ID: 60940006100
Listed by Mark Hopkins | Redfin | (360) 558-3945
Sold by Megan Zahringer | Olympic Sotheby's Int'l Realty
Get Pre-Approved Today
Schools
Schools serving 2115 Craig Rd SE
School District:Olympia School District
| Name | Grades | Distance |
|---|---|---|
Mckenny Elementary School 3250 Morse-Merryman Road Southeast, Olympia, WA 98501 | K-5 | 0.8 mi |
Olympia Regional Learning Academy B 2400 15th Avenue Southeast, Olympia, WA 98501 | K-5 | 0.8 mi |
Washington Middle School, Olympia, WA 3100 Cain Road Southeast, Olympia, WA 98501 | 6-8 | 0.9 mi |
Olympia High School 1302 North Street Southeast, Olympia, WA 98501 | 9-12 | 1.6 mi |
Disclaimer:
School attendance boundaries provided by ATTOM Data Solutions and are for reference only. Contact the school directly to verify enrollment eligibility.
Price & Sales History for 2115 Craig Rd SE
Date
Details
Price
Change
Source
7/30/2026
Sold
$600,000
4.35%
MLS
6/26/2026
Listed
$575,000
—
MLS
Disclaimer: Historical sales information is derived from public records provided by the county offices. Information is not guaranteed and should be independently verified.
2115 Craig Road SE, Olympia, WA 98501 (MLS# 2544456) is a Single Family property that was sold at $600,000 on July 30, 2026. Want to learn more about 2115 Craig Road SE? Do you have questions about finding other Single Family real estate for sale in Olympia? You can browse all Olympia real estate or contact a Coldwell Banker agent to request more information.