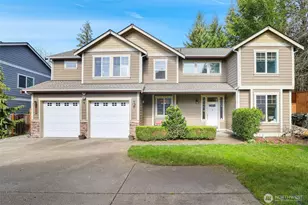
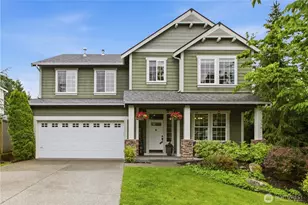
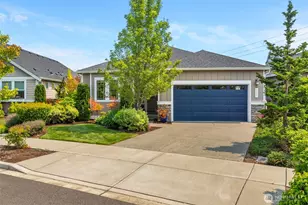
This is a carousel with tiles that activate property listing cards. Use the previous and next buttons to navigate.
1/1
$569,900
This is a carousel with tiles that activate property listing cards. Use the previous and next buttons to navigate.
1/1
Property Description
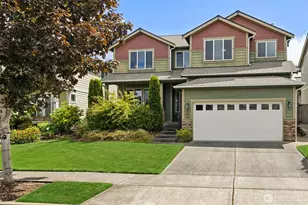
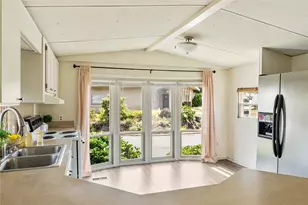
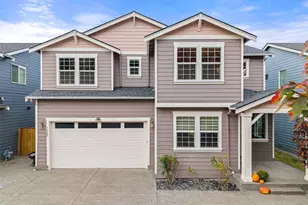
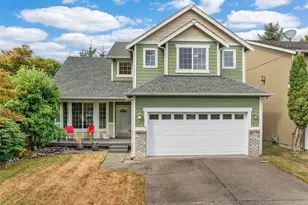
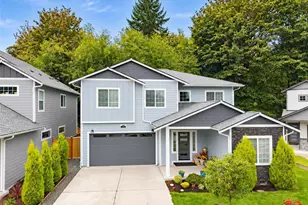
BEST PRICE in the Community! Rob Rice Built | 2,550+ SF | 3 Bedrooms + Bonus | Turn-Key! Welcome to this beautifully maintained home in the sought-after Evergreen Heights community, offering quality craftsmanship, timeless design, and an unbeatable location. Provides flexible living spaces perfect for today's lifestyle. Rich hardwood floors lead into the bright, open-concept living area designed for entertaining and everyday comfort. The chef-inspired kitchen features quartz countertops, upgraded cabinetry, abundant prep space, and a large island, seamlessly connecting to the spacious dining and living areas. Upstairs, enjoy a versatile bonus room ideal for a home office, media room, fitness space, or playroom. The spacious primary suite offers a spa-like retreat with a luxurious 5-piece bath and oversized walk-in closet. Large windows, quality finishes, and thoughtful design fill the home with natural light and warmth. Step outside to a fully fenced, professionally landscaped backyard with a patio perfect for outdoor dining, entertaining, or relaxing. Ideally located with easy I-5 access, less than 30 minutes to JBLM and Tacoma, and within walking distance to Evergreen Elementary, parks, trails, and neighborhood amenities, plus shopping and restaurants just minutes away. If you're searching for a move-in-ready home, quartz countertops, bonus room, large primary suite, and a quality-built home in Olympia, this one delivers exceptional value, comfort, and location.
Full Property Details
Full Property Details for 2908 Caledonia Street SE
General
- Sold For: $569,900
- HOA FEE: $63/month
- Taxes: $6,764 (2026)
- Status: Closed
- Type: Single Family
- Source: NWMLS
- MLS ID: 2525833
- Added to Site: 132 day(s) ago
Interior
- Interior Features: Bath Off Primary, Dining Room, Fireplace, Pantry, Walk-In Closet(s), Water Heater
- Fireplace: Yes
- Number of Fireplaces: 1
- Fireplace(s): Gas
- Appliances: Dishwasher(s), Double Oven, Garbage Disposal, Microwave(s), Refrigerator(s), Stove(s)/Range(s)
- Flooring: Hardwood, Vinyl, Carpet
Rooms
Bathrooms
- Total Bathrooms: 3
- Full Bathrooms: 2
- Half Bathrooms: 1
- Upper - Full Baths: 2
- Main Floor Baths: 1
- Main - 1/2 Baths: 1
Bedrooms
- Total Bedrooms: 3
- Bedrooms Upper: 3
Additional Information
- Amenities: Cable TV, Fenced-Fully, Patio
- Security/Safety: Fully Fenced
Parking
- Garage: Yes
- Attached garage: Yes
- Covered Spaces: 2
- Parking Features: Driveway, Attached Garage
Location
- Area: 451 - Hawks Prairie
- County: Thurston
- Subdivision: Evergreen Heights
- Building Name: Evergreen Heights
- Driving Directions: From exit 111 Take Marvin Rd stay south approx.3 miles just past McAllister Park turn left on Woodgroove St & Right on 28th Wy SE then right on Caledonia St, home on left.
School Information
- High School District: North Thurston
- Elementary School: Evergreen Forest Ele
- Middle School: Nisqually Mid
- High School: River Ridge High
Community
- Association: Yes
Heating & Cooling
- Air Conditioning: Yes
- Cooling Type: Central Air
- Heating Type: 90%+ High Efficiency, Forced Air, High Efficiency (Unspecified)
- Water Heater: Gas
Utilities
- Sewer: Sewer Connected
- Water: Public
Structural Information
- Architectural Style: Craftsman
- Structure Type: House
- Exterior Const.: Cement Planked, Stone, Wood, Wood Products
- Basement Desc.: None
- Foundation: Poured Concrete
- Roof: Composition
- Entry Location: Main
- Square Feet: 2,553
- Finished Total: 2,553 Sq. Ft.
- Year Built: 2016
- Property Condition: Very Good
Lot Features
- Property View: Territorial
- Lot Size (Acres): 0.1205
- Lot Size (Sq. Ft.): 5,250
- Lot Size Source: Public Records
- Topography: Level
- Lot Features: Curbs, Paved, Sidewalk
Financial Considerations
- Association Fee: $63
- Assoc Fee Freq.: Monthly
- Tax Amount: $6,764
- Tax Year: 2026
- Terms: Cash, Conventional, FHA, VA Loan
Disclosures and Reports
- Special Conditions: None
- Inclusions: Dishwasher(s), Double Oven, Garbage Disposal, Leased Equipment, Microwave(s), Refrigerator(s), Stove(s)/Range(s)
- Property ID: 46730016700
Listed by Nicole Braam | Keller Williams South Sound | (360) 786-6900
Sold by Hugo Vo | Better Properties Hometown
Get Pre-Approved Today
Schools
Schools serving 2908 Caledonia Street SE
School District:North Thurston Public Schools
| Name | Grades | Distance |
|---|---|---|
Evergreen Forest Elementary School 3025 Marvin Road Southeast, Lacey, WA 98503 | K-5 | 0.4 mi |
Nisqually Middle School 8100 Steilacoom Road Southeast, Lacey, WA 98503 | 6-8 | 2 mi |
River Ridge High School 350 River Ridge Drive Southeast, Lacey, WA 98513 | 9-12 | 2.5 mi |
Disclaimer:
School attendance boundaries provided by ATTOM Data Solutions and are for reference only. Contact the school directly to verify enrollment eligibility.
Price & Sales History for 2908 Caledonia Street SE
Date
Details
Price
Change
Source
9/10/2026
Sold
$569,900
—
MLS
8/28/2026
Price Reduced
$569,900
-3.39%
MLS
7/30/2026
Price Reduced
$589,900
-1.67%
MLS
6/11/2026
Listed
$599,900
—
MLS
Disclaimer: Historical sales information is derived from public records provided by the county offices. Information is not guaranteed and should be independently verified.
2908 Caledonia Street SE, Olympia, WA 98513 (MLS# 2525833) is a Single Family property that was sold at $569,900 on September 10, 2026. Want to learn more about 2908 Caledonia Street SE? Do you have questions about finding other Single Family real estate for sale in Olympia? You can browse all Olympia real estate or contact a Coldwell Banker agent to request more information.