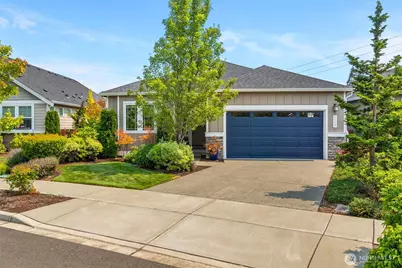
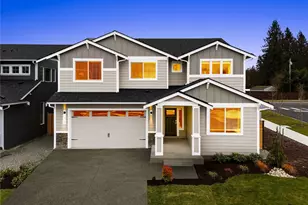
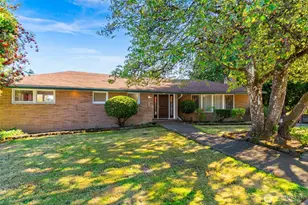
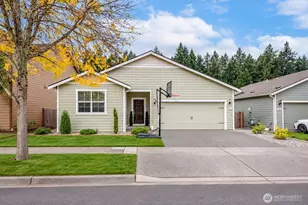
This is a carousel with tiles that activate property listing cards. Use the previous and next buttons to navigate.
1/1
$615,000
This is a carousel with tiles that activate property listing cards. Use the previous and next buttons to navigate.
1/1
Property Description
Thurston County's newest 55+ lifestyle community. Ovation offers hiking trails, huge community area with indoor pool, workout room, pickleball, bocce ball court & dog park. This was originally one of the model homes that backs up green space with no homes behind you. Soaring ceilings allow the sun to trickle in the windows & double patio sliders to create a welcoming, well-lit atmosphere. The A/C will keep you cool during these hot summer months & a cozy gas fireplace to sooth you on those chilly PNW winter months. Large eating bar with tons of storage is wide open to your great room, creating an environment perfect for entertaining. No shortage of storage space or counter space in this kitchen w matching GE stainless steel appliances. Primary suite has views of your private back yard, custom wood ceiling finishes, upgraded ceiling fan, walk-in California Closet, 5-piece bath w soaking tub, oversized walk-in shower, dual vanity, private toilet area & tons of storage. Enjoy two additional guestrooms, a generously sized laundry room w lots of cabinetry, tile counters & utility sink off the garage. Your covered backyard patio w automatic drop-down screens has gas & electrical hook up allowing you to enjoy your backyard oasis year around. Synthetic grass and low maintenance landscape make your outdoor space effortless to maintain. Come fall in love with this low maintenance, luxury lifestyle. Fresh exterior paint!
Full Property Details
Full Property Details for 3732 Eagledale Ct SE
General
- Sold For: $615,000
- HOA FEE: $285/month
- Taxes: $6,495 (2026)
- Status: Closed
- Type: Single Family
- Source: NWMLS
- MLS ID: 2565859
- Added to Site: 64 day(s) ago
Interior
- Interior Features: Bath Off Primary, Ceiling Fan(s), Dbl Pane/Storm Window, Dining Room, Fireplace, Sprinkler System, Vaulted Ceiling(s), Walk-In Closet(s), Water Heater
- Fireplace: Yes
- Number of Fireplaces: 1
- Fireplace(s): Gas
- Appliances: Dishwasher(s), Garbage Disposal, Microwave(s), Refrigerator(s), Stove(s)/Range(s)
- Flooring: Ceramic Tile, Engineered Hardwood, Carpet
Rooms
Bathrooms
- Total Bathrooms: 2
- Full Bathrooms: 1
- 3/4 Bathrooms: 1
- Main Floor Baths: 2
- Main - 3/4 Baths: 1
Bedrooms
- Total Bedrooms: 3
- Bedrooms Main: 3
Additional Information
- Amenities: Cable TV, Fenced-Partially, Gas Available, High Speed Internet, Patio, Sprinkler System
- Pool: Yes
- Pool Description: Community
- Security/Safety: Partially Fenced
Parking
- Garage: Yes
- Attached garage: Yes
- Covered Spaces: 2
- Parking Features: Attached Garage
Location
- Area: 451 - Hawks Prairie
- County: Thurston
- Subdivision: Lacey
- Building Name: Ovation
- Driving Directions: From 1-5, Take exit 111, East down Marvin Rd. approximately 4 miles, left at Ovation, right on Eagledale Ct to home on left
School Information
- High School District: North Thurston
Community
- Association: Yes
- Assoc. Fees Include: Common Area Maintenance, Lawn Service, Road Maintenance, See Remarks
Heating & Cooling
- Air Conditioning: Yes
- Cooling Type: Heat Pump
- Heating Type: Heat Pump
- Water Heater: gas
Utilities
- Sewer: Sewer Connected
- Water: Public
Structural Information
- Architectural Style: Traditional
- Structure Type: House
- Exterior Const.: Cement Planked, Stone, Wood
- Basement Desc.: None
- Foundation: Poured Concrete
- Roof: Composition
- Entry Location: Main
- Square Feet: 1,967
- Finished Total: 1,967 Sq. Ft.
- Year Built: 2018
- Property Condition: Under Construction
Lot Features
- Property View: Territorial
- Lot Size (Acres): 0.1244
- Lot Size (Sq. Ft.): 5,421
- Lot Size Source: records
- Topography: Level
- Lot Features: Paved, Sidewalk
Financial Considerations
- Association Fee: $285
- Assoc Fee Freq.: Monthly
- Tax Amount: $6,495
- Tax Year: 2026
- Terms: Cash, Conventional, VA Loan
Disclosures and Reports
- Special Conditions: None
- Inclusions: Dishwasher(s), Garbage Disposal, Microwave(s), Refrigerator(s), Stove(s)/Range(s)
- Property ID: 65740001700
- Lot Number: 17
Listed by Tammy Adams | Virgil Adams Real Estate, Inc. | (360) 352-3756
Sold by Abdullah Mousa | Premier Real Estate Partners
Get Pre-Approved Today
Schools
Schools serving 3732 Eagledale Ct SE
School District:North Thurston Public Schools
| Name | Grades | Distance |
|---|---|---|
Evergreen Forest Elementary School 3025 Marvin Road Southeast, Lacey, WA 98503 | K-5 | 0.6 mi |
Nisqually Middle School 8100 Steilacoom Road Southeast, Lacey, WA 98503 | 6-8 | 2.5 mi |
River Ridge High School 350 River Ridge Drive Southeast, Lacey, WA 98513 | 9-12 | 2.9 mi |
Disclaimer:
School attendance boundaries provided by ATTOM Data Solutions and are for reference only. Contact the school directly to verify enrollment eligibility.
Price & Sales History for 3732 Eagledale Ct SE
Date
Details
Price
Change
Source
10/01/2026
Sold
$615,000
2.52%
MLS
8/25/2026
Price Reduced
$599,900
-8.97%
MLS
8/07/2026
Listed
$659,000
—
MLS
Disclaimer: Historical sales information is derived from public records provided by the county offices. Information is not guaranteed and should be independently verified.
3732 Eagledale Court SE, Olympia, WA 98513 (MLS# 2565859) is a Single Family property that was sold at $615,000 on October 01, 2026. Want to learn more about 3732 Eagledale Court SE? Do you have questions about finding other Single Family real estate for sale in Olympia? You can browse all Olympia real estate or contact a Coldwell Banker agent to request more information.