This is a carousel with tiles that activate property listing cards. Use the previous and next buttons to navigate.
1/1
$760,000
This is a carousel with tiles that activate property listing cards. Use the previous and next buttons to navigate.
1/1
Property Description
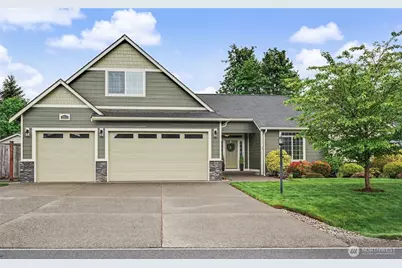
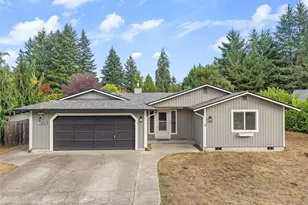
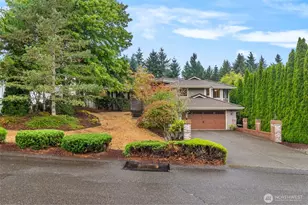
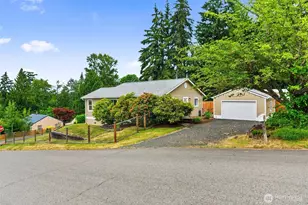
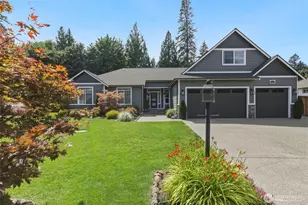
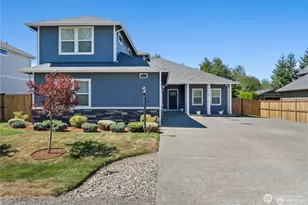
Stunning one-owner Hansen Construction Snoqualmie floor plan NW contemporary rambler in sought-after Keanland Park on a quiet cul-de-sac in unincorporated Olympia. Ideal layout with 3 spacious bedrooms PLUS den/office with French doors AND a large bonus room over the large 3-car garage. Built for modern living: every room is wired with ethernet, home is wired for generator and Centurylink Fiber installed for exceptional connectivity. Heat pump ensures year-round comfort. Extensive tile and hardwood floors throughout this beautiful home. Your Chef's kitchen shines with granite counters, solid-wood cabinetry, propane cooktop, upgraded microwave & dishwasher ('22), under-cabinet and counter accent lighting and walk-in pantry. Oversized utility room with sink and ample cabinetry. Bedrooms feature custom closet organizers, and 2 of the bedrooms have brand-new carpeting. Primary suite offers walk-in closet, dual vanity, private water closet, and luxurious 2-person shower. Enjoy outdoor living on the HUGE covered patio plus additional deck overlooking a manicured, fully-fenced yard with territorial views - greenbelt lot so no neighbors behind. Extras include tankless water heater, full irrigation with drip lines, propane connection on patio for your BBQ, and gorgeous propane fireplace. Apple tree in back yard yields 5 kinds of apples! You must see this exceptional home in person to appreciate the quality! Ask for a private viewing today.
Full Property Details
Full Property Details for 2911 Fenmoor Ln se
General
- Sold For: $760,000
- HOA FEE: $61/month
- Taxes: $7,611 (2026)
- Status: Closed
- Type: Single Family
- Source: NWMLS
- MLS ID: 2522982
- Added to Site: 149 day(s) ago
Interior
- Interior Features: Bath Off Primary, Dbl Pane/Storm Window, Dining Room, Fireplace, French Doors, High Tech Cabling, Pantry, Security System, Skylight(s), Walk-In Closet(s), Water Heater, Wired for Generator
- Fireplace: Yes
- Number of Fireplaces: 1
- Fireplace(s): Gas, See Remarks
- Appliances: Dishwasher(s), Dryer(s), Microwave(s), Refrigerator(s), Stove(s)/Range(s), Washer(s)
- Flooring: Ceramic Tile, Engineered Hardwood, Carpet
Rooms
Bathrooms
- Total Bathrooms: 3
- Full Bathrooms: 2
- Half Bathrooms: 1
- Main Floor Baths: 3
- Main - 1/2 Baths: 1
Bedrooms
- Total Bedrooms: 3
- Bedrooms Main: 3
Additional Information
- Amenities: Cable TV, Deck, Fenced-Fully, High Speed Internet, Irrigation, Patio, Propane, Sprinkler System
- Security/Safety: Fully Fenced, Security System
Parking
- Garage: Yes
- Attached garage: Yes
- Covered Spaces: 3
- Parking Features: Driveway, Attached Garage
Location
- Area: 449 - East Olympia
- County: Thurston
- Subdivision: Olympia
- Driving Directions: From Yelm Highway, Rich Road to Rixie Rd SE, Right into neighborhood at stop sign/Keanland Park LN SE, then take the third left onto Fenmoor to home on left.
- Direction Faces: North
School Information
- High School District: Tumwater
- Elementary School: East Olympia Elem
- Middle School: George Wash Bush Mid
- High School: Tumwater High
Community
- Association: Yes
- Assoc. Fees Include: Common Area Maintenance, Road Maintenance, See Remarks
Heating & Cooling
- Air Conditioning: Yes
- Cooling Type: Forced Air, Heat Pump
- Heating Type: Forced Air, Heat Pump
- Water Heater: Tankless Propane
Utilities
- Sewer: Septic Tank
- Water: Community, See Remarks, Shared Well
Structural Information
- Architectural Style: Contemporary
- Structure Type: House
- Builder: Hansen Construction
- Exterior Const.: Cement Planked, Wood, Wood Products
- Basement Desc.: None
- Foundation: Poured Concrete
- Roof: Composition
- Entry Location: Main
- Square Feet: 2,424
- Finished Total: 2,424 Sq. Ft.
- Year Built: 2018
- Property Condition: Very Good
Lot Features
- Property View: Territorial
- Lot Size (Acres): 0.291
- Lot Size (Sq. Ft.): 12,676
- Lot Size Source: Realist
- Topography: Level
- Lot Features: Cul-De-Sac, Curbs, Dead End Street, Paved, Sidewalk
- Trees/Vegetation: Garden Space
Financial Considerations
- Association Fee: $61
- Assoc Fee Freq.: Monthly
- Tax Amount: $7,611
- Tax Year: 2026
- Terms: Cash, Conventional, FHA, State Bond, VA Loan
Disclosures and Reports
- Special Conditions: None
- Inclusions: Dishwasher(s), Dryer(s), Microwave(s), Refrigerator(s), Stove(s)/Range(s), Washer(s)
- Property ID: 57250006700
Listed by Garrett Lafferty | John L. Scott Lacey | (360) 667-5100
Sold by Savannah A. Parker | Abbey Realty Inc
Get Pre-Approved Today
Schools
Schools serving 2911 Fenmoor Ln se
School District:Tumwater School District
| Name | Grades | Distance |
|---|---|---|
East Olympia Elementary School 8700 Rich Road Southeast, Olympia, WA 98501 | K-5 | 1.4 mi |
George Washington Bush Middle School 2120 83rd Avenue Southwest, Tumwater, WA 98512 | 6-8 | 3.3 mi |
Tumwater High School 700 Israel Road Southwest, Tumwater, WA 98501 | 9-12 | 2.9 mi |
Disclaimer:
School attendance boundaries provided by ATTOM Data Solutions and are for reference only. Contact the school directly to verify enrollment eligibility.
Price & Sales History for 2911 Fenmoor Ln se
Date
Details
Price
Change
Source
8/28/2026
Sold
$760,000
-1.94%
MLS
5/14/2026
Listed
$775,000
—
MLS
Disclaimer: Historical sales information is derived from public records provided by the county offices. Information is not guaranteed and should be independently verified.
2911 Fenmoor Lane SE, Olympia, WA 98501 (MLS# 2522982) is a Single Family property that was sold at $760,000 on August 28, 2026. Want to learn more about 2911 Fenmoor Lane SE? Do you have questions about finding other Single Family real estate for sale in Olympia? You can browse all Olympia real estate or contact a Coldwell Banker agent to request more information.