This is a carousel with tiles that activate property listing cards. Use the previous and next buttons to navigate.
1/1
$750,000
This is a carousel with tiles that activate property listing cards. Use the previous and next buttons to navigate.
1/1
Property Description
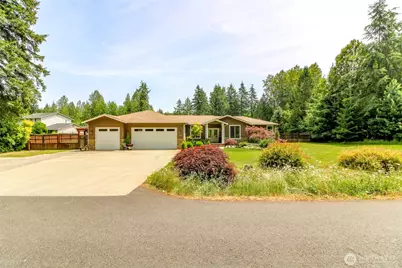
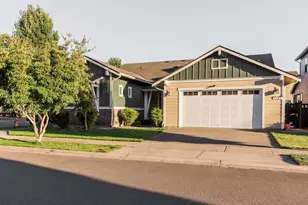
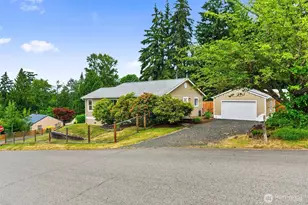
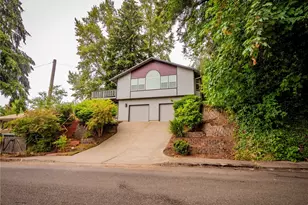
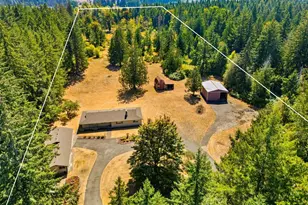
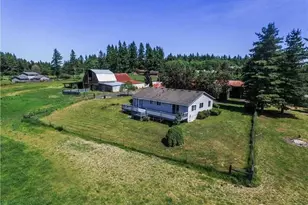
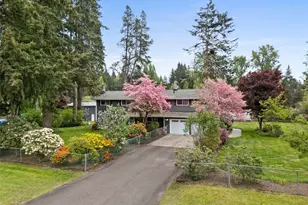
Custom-built one level designer home with quality finishes & mature landscaping on 3.13 acres will be the top choice for your forever home! The spacious living room with soaring high ceilings is filled with natural light & showcases sweeping garden views through oversized windows. Open floorplan living flows seamlessly into the dining area with a breakfast bar. The chef-inspired kitchen offers granite countertops, a walk-in pantry, abundant cabinetry, & generous counter space. The luxurious primary suite features wall-to-wall windows with privacy shades, two full-size walk-in closets, and an impressive five-piece bath+jetted tub. Additional spacious bedrooms are located in a private location on the opposite side of the home, include walk-in closets with no shared bedroom walls, one functioning as a junior suite. Enjoy outdoor living year-round from the covered deck overlooking the beautifully landscaped, private backyard. Embrace the farm-to-table lifestyle with abundantly producing mature garden & orchard. The fenced grounds include mature fruit & raised bed vegetable gardens, a chicken coop, greenhouse w/ temperature-control fan, & garden shed-see supplements for a complete list of plantings. Entertain on the patio beneath the pergola, featuring hanging hammock chairs and a built-in fire pit. A three-car garage with shop space plus a large covered carport provides ample room for RV, boat, and equipment storage. This turnkey dream property is ready to welcome its next owner!
Full Property Details
Full Property Details for 3009 107th Ave SW
General
- Sold For: $750,000
- Taxes: $7,328 (2026)
- Status: Closed
- Type: Single Family
- Source: NWMLS
- MLS ID: 2544423
- Added to Site: 61 day(s) ago
Interior
- Interior Features: Bath Off Primary, Dbl Pane/Storm Window, Dining Room, Fireplace, French Doors, Jetted Tub, Pantry, Sprinkler System, Vaulted Ceiling(s), Walk-In Closet(s), Water Heater, Wired for Generator
- Fireplace: Yes
- Number of Fireplaces: 1
- Appliances: Dishwasher(s), Microwave(s), Refrigerator(s), Stove(s)/Range(s)
- Flooring: Ceramic Tile, Engineered Hardwood, Hardwood, Travertine, Carpet
Rooms
Bathrooms
- Total Bathrooms: 2
- Full Bathrooms: 2
- Main Floor Baths: 2
Bedrooms
- Total Bedrooms: 3
- Bedrooms Main: 3
Additional Information
- Amenities: Cable TV, Deck, Dog Run, Fenced-Fully, High Speed Internet, Outbuildings, Propane, RV Parking, Shop, Sprinkler System
- Security/Safety: Fully Fenced
Parking
- Garage: Yes
- Attached garage: Yes
- Carports: Yes
- Covered Spaces: 3
- Uncovered Spaces: 10
- Parking Features: Detached Carport, Attached Garage, RV Parking
Location
- Area: 442 - Black Hills
- County: Thurston
- Subdivision: Olympia
- Driving Directions: 99 exit for WA-121, R on 93rd Ave SW, 2nd exit traffic circle onto 93rd, L Jones Rd SW, L 107th Ave SW, Turn Right, home is on left a few doors down.
School Information
- High School District: Tumwater
- Elementary School: Michael T Simmons El
- Middle School: Tumwater Mid
- High School: A G West Black Hills
Heating & Cooling
- Air Conditioning: Yes
- Cooling Type: Heat Pump
- Heating Type: Forced Air, Heat Pump
- Water Heater: Electric
Utilities
- Sewer: Septic Tank
- Water: Individual Well, Private
Structural Information
- Structure Type: House
- Exterior Const.: Cement Planked, Wood
- Basement Desc.: None
- Foundation: Poured Concrete
- Roof: Composition
- Entry Location: Main
- Square Feet: 2,235
- Finished Total: 2,235 Sq. Ft.
- Year Built: 2008
- Property Condition: Good
Lot Features
- Property View: See Remarks, Territorial
- Lot Size (Acres): 3.1265
- Lot Size (Sq. Ft.): 136,189
- Lot Size Source: Realist
- Topography: Level
- Lot Features: Dead End Street, Open Space, Paved, Secluded
- Trees/Vegetation: Brush, Fruit Trees, Garden Space
Financial Considerations
- Tax Amount: $7,328
- Tax Year: 2026
- Terms: Cash, Conventional, FHA, USDA Loan, VA Loan
Disclosures and Reports
- Special Conditions: None
- Inclusions: Dishwasher(s), Microwave(s), Refrigerator(s), Stove(s)/Range(s)
- Property ID: 12728230600
Listed by Teresa Parker | eXp Realty | (888) 317-5197 and Toby Parker | eXp Realty | (888) 317-5197
Sold by Jessica Kammeyer | Redfin
Get Pre-Approved Today
Schools
Schools serving 3009 107th Ave SW
School District:Tumwater School District
| Name | Grades | Distance |
|---|---|---|
Michael T Simmons Elementary School 1205 South 2nd Avenue Southwest, Tumwater, WA 98512 | K-5 | 5.3 mi |
Tumwater Middle School, Tumwater, WA 6335 Littlerock Road Southwest, Tumwater, WA 98512 | 6-8 | 4.2 mi |
A G West Black Hills High School 7741 Littlerock Road SW, Tumwater, WA 98512 | 9-12 | 3.2 mi |
Disclaimer:
School attendance boundaries provided by ATTOM Data Solutions and are for reference only. Contact the school directly to verify enrollment eligibility.
Price & Sales History for 3009 107th Ave SW
Date
Details
Price
Change
Source
8/06/2026
Sold
$750,000
-5.66%
MLS
6/24/2026
Listed
$795,000
—
MLS
Disclaimer: Historical sales information is derived from public records provided by the county offices. Information is not guaranteed and should be independently verified.
3009 107th Avenue SW, Olympia, WA 98512 (MLS# 2544423) is a Single Family property that was sold at $750,000 on August 06, 2026. Want to learn more about 3009 107th Avenue SW? Do you have questions about finding other Single Family real estate for sale in Olympia? You can browse all Olympia real estate or contact a Coldwell Banker agent to request more information.