This is a carousel with tiles that activate property listing cards. Use the previous and next buttons to navigate.
1/1
$912,500
This is a carousel with tiles that activate property listing cards. Use the previous and next buttons to navigate.
1/1
Property Description
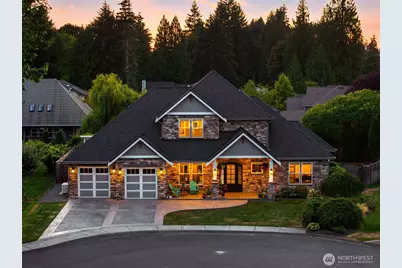
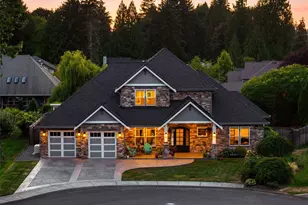
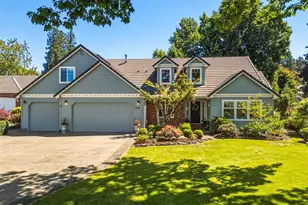
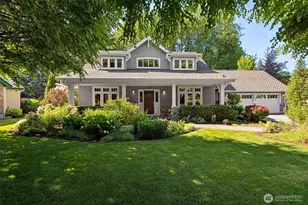
Built in 2020 in established and desirable Nottingham, this exceptional home was designed for beautiful everyday living and effortless entertaining. Beyond the stamped concrete entry and impressive iron front door, a soaring vaulted foyer opens to the living room, where a sleek linear gas fireplace with decorative fire glass creates a dramatic focal point. A wall of multi-panel folding glass doors opens wide to the covered patio, extending the living space outdoors. A striking kitchen anchors the open living and informal dining areas, with a massive island destined to be the gathering place. Crisp white cabinetry, full-height tile backsplash, thick mitered-edge quartz counters, roll-out storage, Viking appliances and double ovens deliver both style and function. A separate formal dining room is served by a convenient butler's pantry. The main-floor primary suite is a private retreat with a luxurious bath, dedicated vanity, huge walk-in closet and French doors to the hot tub patio. A dedicated office overlooking the cul-de-sac and powder room complete the main level. Upstairs are three additional bedrooms (one being used as a bonus room-easily converted back), and a bath with double vanity. Standby generator, premium roofing and extensive stonework add substance to the style. All set on a quiet Nottingham cul-de-sac, just minutes from LBA Park's 155 acres of trails, courts, fields and recreation.
Full Property Details
Full Property Details for 3507 Victoria Ct SE
General
- Sold For: $912,500
- HOA FEE: $23/month
- HOA FEE FREQ.: Annually
- Taxes: $9,438 (2026)
- Status: Closed
- Type: Single Family
- Source: NWMLS
- MLS ID: 2574992
- Added to Site: 54 day(s) ago
Interior
- Interior Features: Bath Off Primary, Ceiling Fan(s), Dbl Pane/Storm Window, Dining Room, Fireplace, French Doors, Hot Tub/Spa, Skylight(s), Sprinkler System, Vaulted Ceiling(s), Walk-In Closet(s), Water Heater, Wired for Generator
- Fireplace: Yes
- Number of Fireplaces: 1
- Fireplace(s): Gas
- Appliances: Dishwasher(s), Double Oven, Dryer(s), Garbage Disposal, Microwave(s), Refrigerator(s), Stove(s)/Range(s), Washer(s)
- Flooring: Hardwood, Carpet
Rooms
Bathrooms
- Total Bathrooms: 3
- Full Bathrooms: 1
- 3/4 Bathrooms: 1
- Half Bathrooms: 1
- Upper - Full Baths: 1
- Main Floor Baths: 2
- Main - 3/4 Baths: 1
- Main - 1/2 Baths: 1
Bedrooms
- Total Bedrooms: 4
- Bedrooms Upper: 3
- Bedrooms Main: 1
Additional Information
- Amenities: Cable TV, Fenced-Fully, Gas Available, Hot Tub/Spa, Irrigation, Outbuildings, Outdoor Fireplace, Patio, Sprinkler System
- Spa: Yes
- Security/Safety: Fully Fenced
Parking
- Garage: Yes
- Attached garage: Yes
- Covered Spaces: 2
- Parking Features: Driveway, Attached Garage, Off Street
Location
- Area: 448 - Olympia South
- County: Thurston
- Subdivision: Olympia
- Driving Directions: GPS is correct. S on Henderson, L on Cain, R on Log Cabin, L on Victoria to home in the cul-de-sac on L
- Direction Faces: East
School Information
- High School District: Olympia
- Elementary School: Mckenny Elem
- Middle School: Wash Mid
- High School: Olympia High
Community
- Association: Yes
Heating & Cooling
- Air Conditioning: Yes
- Cooling Type: Forced Air, Heat Pump
- Heating Type: Forced Air, Heat Pump, Radiant
- Water Heater: Gas-on demand
Utilities
- Sewer: Sewer Connected
- Water: Public
Structural Information
- Structure Type: House
- Exterior Const.: Cement Planked, Stone
- Basement Desc.: None
- Foundation: Poured Concrete
- Roof: Composition
- Entry Location: Main
- Square Feet: 2,714
- Finished Total: 2,714 Sq. Ft.
- Year Built: 2020
Lot Features
- Lot Size (Acres): 0.2573
- Lot Size (Sq. Ft.): 11,210
- Lot Size Source: Assessor
- Topography: Level
- Lot Features: Cul-De-Sac, Curbs, Dead End Street, Paved, Sidewalk
Financial Considerations
- Association Fee: $270
- Assoc Fee Freq.: Annually
- Tax Amount: $9,438
- Tax Year: 2026
- Terms: Cash, Conventional
Disclosures and Reports
- Special Conditions: None
- Inclusions: Dishwasher(s), Double Oven, Dryer(s), Garbage Disposal, Leased Equipment, Microwave(s), Refrigerator(s), Stove(s)/Range(s), Washer(s)
- Property ID: 65610005000
Listed by Missy Watts | Olympic Sotheby's Int'l Realty | (360) 528-4160
Sold by Jeanne Tranum | Coldwell Banker Evergreen
Get Pre-Approved Today
Schools
Schools serving 3507 Victoria Ct SE
School District:Olympia School District
| Name | Grades | Distance |
|---|---|---|
Mckenny Elementary School 3250 Morse-Merryman Road Southeast, Olympia, WA 98501 | K-5 | 0.6 mi |
Olympia Regional Learning Academy B 2400 15th Avenue Southeast, Olympia, WA 98501 | K-5 | 1.5 mi |
Washington Middle School, Olympia, WA 3100 Cain Road Southeast, Olympia, WA 98501 | 6-8 | 0.3 mi |
Olympia High School 1302 North Street Southeast, Olympia, WA 98501 | 9-12 | 0.8 mi |
Disclaimer:
School attendance boundaries provided by ATTOM Data Solutions and are for reference only. Contact the school directly to verify enrollment eligibility.
Price & Sales History for 3507 Victoria Ct SE
Date
Details
Price
Change
Source
10/09/2026
Sold
$912,500
-1.35%
MLS
8/28/2026
Listed
$925,000
—
MLS
Disclaimer: Historical sales information is derived from public records provided by the county offices. Information is not guaranteed and should be independently verified.
3507 Victoria Court SE, Olympia, WA 98501 (MLS# 2574992) is a Single Family property that was sold at $912,500 on October 09, 2026. Want to learn more about 3507 Victoria Court SE? Do you have questions about finding other Single Family real estate for sale in Olympia? You can browse all Olympia real estate or contact a Coldwell Banker agent to request more information.