This is a carousel with tiles that activate property listing cards. Use the previous and next buttons to navigate.
1/1
$1,272,500
This is a carousel with tiles that activate property listing cards. Use the previous and next buttons to navigate.
1/1
Property Description
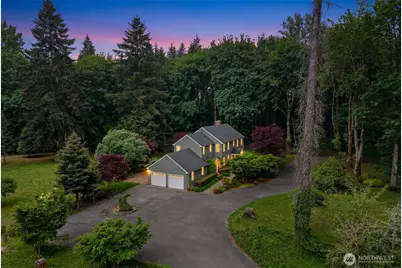
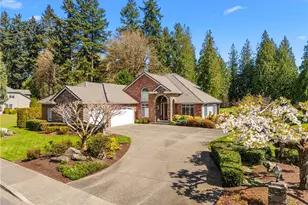
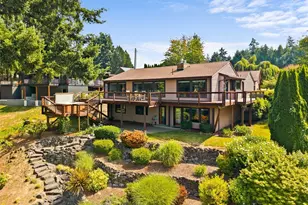
Offered for the first time on the market, this extraordinary legacy estate is privately nestled among beautiful mature landscaping, where timeless architecture & PNW serenity converge on 5.6 Acres. A sophisticated blend of Colonial elegance and PNW contemporary design, the home exudes refined curb appeal with an inviting presence. Intentionally designed for elevated living & effortless entertaining w/ 4 beds (3 bed septic), a den + bonus room + 3 baths across a functional floor plan. Rich hardwood floors, dual staircases, French doors, charming built-in window seats, formal living & dining spaces, both gas & wood-burning fireplaces create an atmosphere of understated luxury & comfort. The recently updated kitchen is a true gathering space, anchored by an oversized butcher block island with prep sink, granite slab countertops, double ovens, bread warming drawer + a separate wet bar complete w/ wine fridge & icemaker. Remodeled baths & exceptional custom details throughout reflect enduring craftsmanship. The expansive lower level offers remarkable versatility with ideal space for a home gym, media lounge, or playroom, all with direct access to the backyard & grounds beyond. Outdoors, enjoy nearly 1,000 sq. ft. of patio space overlooking territorial views + a pickleball court, while the sprawling flat grounds offer a plethora of opportunities for entertaining, gardening, endless opportunities for entertaining, gardening, or peaceful retreat all to be cherished for generations.
Full Property Details
Full Property Details for 3809 74th Ave SE
General
- Sold For: $1,272,500
- Taxes: $9,713 (2026)
- Status: Closed
- Type: Single Family
- Source: NWMLS
- MLS ID: 2528302
- Added to Site: 106 day(s) ago
Interior
- Interior Features: Bath Off Primary, Built-In Vacuum, Dbl Pane/Storm Window, Dining Room, Fireplace, French Doors, High Tech Cabling, Security System, Walk-In Closet(s), Water Heater, Wet Bar, Wine/Beverage Refrigerator, Wired for Generator
- Fireplace: Yes
- Number of Fireplaces: 3
- Fireplace(s): Gas, Wood Burning
- Appliances: Dishwasher(s), Double Oven, Microwave(s), Refrigerator(s), Stove(s)/Range(s)
- Flooring: Ceramic Tile, Hardwood
Rooms
Bathrooms
- Total Bathrooms: 4
- Full Bathrooms: 2
- 3/4 Bathrooms: 1
- Half Bathrooms: 1
- Upper - Full Baths: 1
- Upper - 3/4 Baths: 1
- Main Floor Baths: 1
- Main - 1/2 Baths: 1
- Lower - Full Baths: 1
Bedrooms
- Total Bedrooms: 3
- Bedrooms Upper: 3
Additional Information
- Amenities: Athletic Court, Cable TV, Dog Run, Gas Available, High Speed Internet, Outbuildings, Patio, RV Parking
- Security/Safety: Security System
Parking
- Garage: Yes
- Attached garage: Yes
- Covered Spaces: 3
- Uncovered Spaces: 4
- Parking Features: Driveway, Attached Garage, RV Parking
Location
- Area: 449 - East Olympia
- County: Thurston
- Subdivision: East Olympia
- Driving Directions: From Yelm HWY, take Rich RD SE, Left on 74th AVE SE. Driveway on the Right.
School Information
- High School District: Tumwater
Heating & Cooling
- Air Conditioning: Yes
- Cooling Type: Central Air, Forced Air, Heat Pump
- Heating Type: 90%+ High Efficiency, Ductless, Forced Air, Heat Pump
- Water Heater: Gas
Utilities
- Sewer: Septic Tank
- Water: Individual Well
Structural Information
- Architectural Style: Craftsman
- Structure Type: House
- Exterior Const.: Wood
- Basement Desc.: Finished
- Foundation: Poured Concrete
- Roof: Composition
- Entry Location: Main
- Square Feet: 4,633
- Finished Total: 4,633 Sq. Ft.
- Year Built: 1980
Lot Features
- Property View: Territorial
- Lot Size (Acres): 5.59
- Lot Size (Sq. Ft.): 243,500
- Lot Size Source: Public Records
- Topography: Level
- Lot Features: Dead End Street, Value In Land
- Trees/Vegetation: Fruit Trees, Garden Space, Wooded
Financial Considerations
- Tax Amount: $9,713
- Tax Year: 2026
- Terms: Cash, Conventional, FHA, VA Loan
Disclosures and Reports
- Special Conditions: None
- Inclusions: Dishwasher(s), Double Oven, Microwave(s), Refrigerator(s), Stove(s)/Range(s)
- Property ID: 39901500000
Listed by Courtney K. Drennon | Morrison House Sotheby's Intl | (253) 581-5100
Sold by Joe Slawter | Real Broker LLC
Get Pre-Approved Today
Schools
Schools serving 3809 74th Ave SE
School District:Tumwater School District
| Name | Grades | Distance |
|---|---|---|
East Olympia Elementary School 8700 Rich Road Southeast, Olympia, WA 98501 | K-5 | 1.3 mi |
George Washington Bush Middle School 2120 83rd Avenue Southwest, Tumwater, WA 98512 | 6-8 | 4.2 mi |
Tumwater High School 700 Israel Road Southwest, Tumwater, WA 98501 | 9-12 | 3.6 mi |
Disclaimer:
School attendance boundaries provided by ATTOM Data Solutions and are for reference only. Contact the school directly to verify enrollment eligibility.
Price & Sales History for 3809 74th Ave SE
Date
Details
Price
Change
Source
7/22/2026
Sold
$1,272,500
-1.74%
MLS
5/22/2026
Listed
$1,295,000
—
MLS
Disclaimer: Historical sales information is derived from public records provided by the county offices. Information is not guaranteed and should be independently verified.
3809 74th Avenue SE, Olympia, WA 98501 (MLS# 2528302) is a Single Family property that was sold at $1,272,500 on July 22, 2026. Want to learn more about 3809 74th Avenue SE? Do you have questions about finding other Single Family real estate for sale in Olympia? You can browse all Olympia real estate or contact a Coldwell Banker agent to request more information.