This is a carousel with tiles that activate property listing cards. Use the previous and next buttons to navigate.
1/1
$1,400,000
This is a carousel with tiles that activate property listing cards. Use the previous and next buttons to navigate.
1/1
Property Description
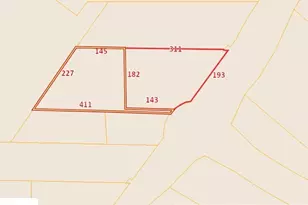
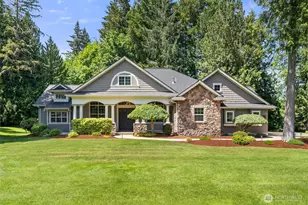
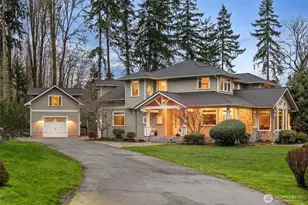
Stunning single-owner home in The Reserve at Cooper Point showcases quality craftsmanship throughout, featuring vaulted ceilings with exposed beams, wood-wrapped windows, and rich hardwood floors, all nestled on a forested 1.43-acre lot. The main floor offers a formal living room/den with gas fireplace, formal dining room, open concept great room that flows seamlessly into the spacious kitchen featuring high-end appliances, plentiful cabinetry, dining space plus island seating, and a butler's pantry-perfect for a coffee station. Just off the kitchen, a large covered patio with fireplace and Alfresco grill, ideal for year-round entertaining. The split bedroom design offers a guest room and full bath at one end of the home, and an impressive primary suite at the other, with walk-in closet, 5-piece bath with double shower and soaking tub, and a private sitting room with gas fireplace. Upstairs, a spacious loft overlooks the great room, with a bedroom at each end, a full bath, and abundant closet storage. Additional highlights include built-in speakers throughout the home and back patio, California-style closet systems, Hunter Douglas Roman shades in bdrms, CentralLux central vac, finished/insulated 3-car garage with cabinetry, spacious driveway with room for RV parking & 50-amp plug, generator wiring, and 12'x14' shed for extra storage. Recent interior & exterior paint, new roof and gutters (2026).
Full Property Details
Full Property Details for 3837 Jester Ct NW
General
- Sold For: $1,400,000
- HOA FEE: $28/month
- HOA FEE FREQ.: Annually
- Taxes: $13,916 (2025)
- Status: Closed
- Type: Single Family
- Source: NWMLS
- MLS ID: 2493203
- Added to Site: 111 day(s) ago
Interior
- Interior Features: Bath Off Primary, Built-In Vacuum, Dining Room, Fireplace, Fireplace (Primary Bedroom), High Tech Cabling, Jetted Tub, Security System, Skylight(s), Vaulted Ceiling(s), Walk-In Closet(s), Water Heater, Wet Bar, Wine/Beverage Refrigerator, Wired for Generator
- Fireplace: Yes
- Number of Fireplaces: 3
- Appliances: Dishwasher(s), Double Oven, Dryer(s), Garbage Disposal, Microwave(s), Refrigerator(s), Stove(s)/Range(s), Washer(s)
- Flooring: Ceramic Tile, Hardwood, Carpet
Rooms
Bathrooms
- Total Bathrooms: 3
- Full Bathrooms: 3
- Upper - Full Baths: 1
- Main Floor Baths: 2
Bedrooms
- Total Bedrooms: 4
- Bedrooms Upper: 2
- Bedrooms Main: 2
Additional Information
- Amenities: Cable TV, Gas Available, Outbuildings, Outdoor Fireplace, Patio, RV Parking
- Security/Safety: Security System
Parking
- Garage: Yes
- Attached garage: Yes
- Covered Spaces: 3
- Parking Features: Attached Garage, RV Parking
Location
- Area: 444 - Olympia Westside
- County: Thurston
- Subdivision: Olympia
- Driving Directions: From Cooper Point Rd NW, turn left onto 36th Ave NW, right on Jester Ct, home will be on the left.
School Information
- High School District: Olympia
- Elementary School: Leland P Brown Elem
- Middle School: Jefferson Mid
- High School: Capital High
Community
- Association: Yes
- Assoc. Fees Include: Common Area Maintenance
Heating & Cooling
- Air Conditioning: Yes
- Cooling Type: 90%+ High Efficiency, Central Air, Forced Air
- Heating Type: 90%+ High Efficiency, Forced Air
- Water Heater: Gas
Utilities
- Sewer: Septic Tank
- Water: Community, Shared Well
Structural Information
- Structure Type: House
- Exterior Const.: Cement/Concrete, Stone, Wood Products
- Basement Desc.: None
- Foundation: Poured Concrete
- Roof: Composition
- Entry Location: Main
- Square Feet: 4,420
- Finished Total: 4,044 Sq. Ft.
- Unfinished Total: 376 Sq. Ft.
- Year Built: 2006
Lot Features
- Property View: Territorial
- Lot Size (Acres): 1.4269
- Lot Size (Sq. Ft.): 62,158
- Lot Size Source: Realist - Buyer to Verify
- Topography: Level, Partial Slope
- Lot Features: Paved
Financial Considerations
- Association Fee: $340
- Assoc Fee Freq.: Annually
- Tax Amount: $13,916
- Tax Year: 2025
- Terms: Cash, Conventional, VA Loan
Disclosures and Reports
- Special Conditions: None
- Inclusions: Dishwasher(s), Double Oven, Dryer(s), Garbage Disposal, Microwave(s), Refrigerator(s), Stove(s)/Range(s), Washer(s)
- Property ID: 70640000500
Listed by Jessica Kammeyer | Redfin | (360) 558-3945
Sold by Desiree Day | Van Dorm Realty, Inc
Get Pre-Approved Today
Schools
Schools serving 3837 Jester Ct NW
School District:Olympia School District
| Name | Grades | Distance |
|---|---|---|
Leland P Brown Elementary School 2000 26th Avenue Northwest, Olympia, WA 98502 | PK-5 | 2 mi |
Olympia Regional Learning Academy B 2400 15th Avenue Southeast, Olympia, WA 98501 | K-5 | 5.7 mi |
Jefferson Middle School, Olympia, WA 2200 Conger Avenue Northwest, Olympia, WA 98502 | 6-8 | 2.9 mi |
Capital High School 2707 Conger Avenue Northwest, Olympia, WA 98502 | 9-12 | 3 mi |
Disclaimer:
School attendance boundaries provided by ATTOM Data Solutions and are for reference only. Contact the school directly to verify enrollment eligibility.
Price & Sales History for 3837 Jester Ct NW
Date
Details
Price
Change
Source
5/22/2026
Sold
$1,400,000
—
MLS
3/18/2026
Listed
$1,400,000
—
MLS
Disclaimer: Historical sales information is derived from public records provided by the county offices. Information is not guaranteed and should be independently verified.
3837 Jester Court NW, Olympia, WA 98502 (MLS# 2493203) is a Single Family property that was sold at $1,400,000 on May 22, 2026. Want to learn more about 3837 Jester Court NW? Do you have questions about finding other Single Family real estate for sale in Olympia? You can browse all Olympia real estate or contact a Coldwell Banker agent to request more information.