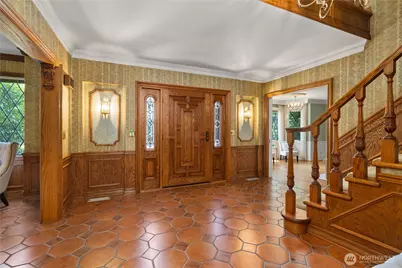
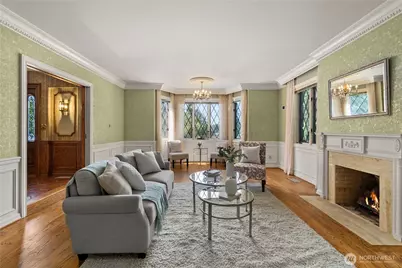
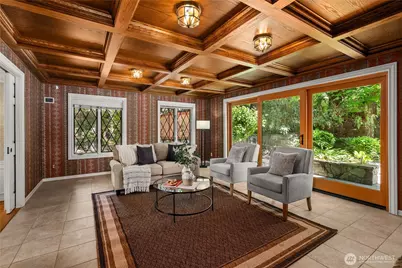
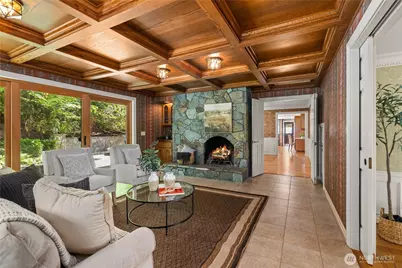
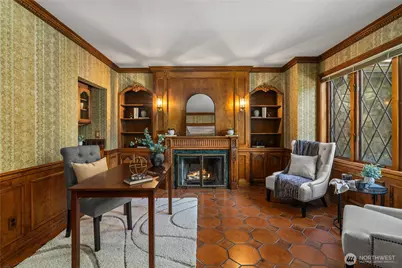
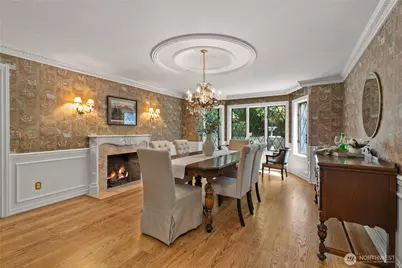
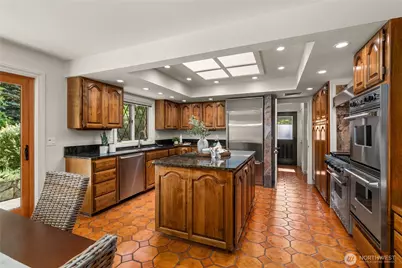
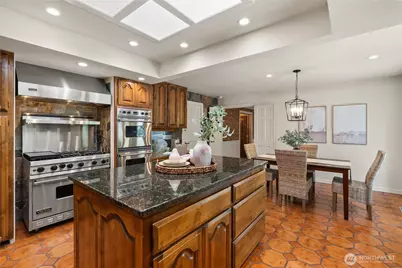
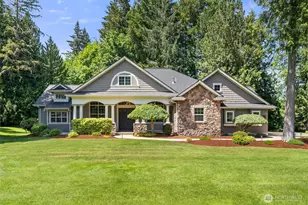
Full Property Details for 4430 Green Cove St NW
General
- Price: $1,499,000
- HOA FEE: $21/month
- HOA FEE FREQ.: Annually
- Taxes: $13,360 (2025)
- Status: Active
- Type: Single Family
- Source: NWMLS
- MLS ID: 2563471
- Updated: 8/21/2026
- Added to Site: 69 day(s) ago
Interior
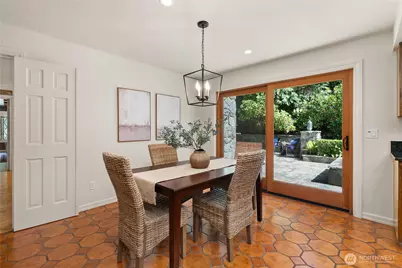
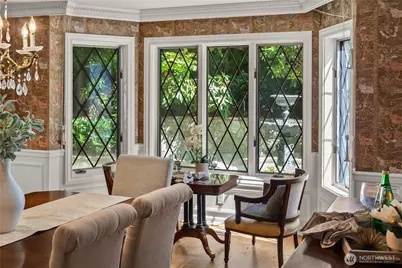
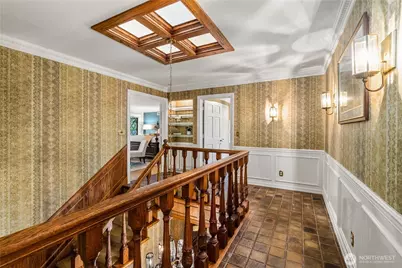
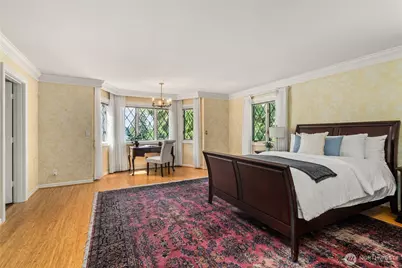
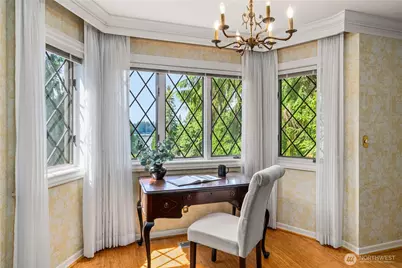
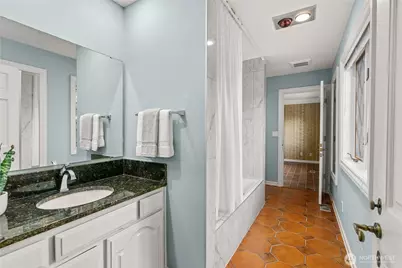
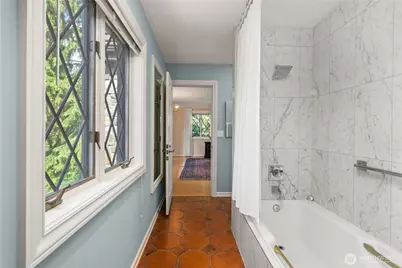
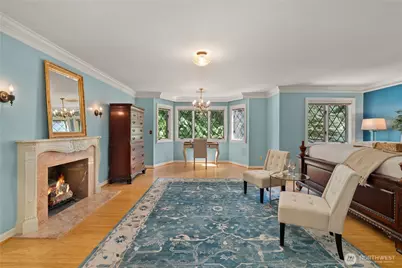
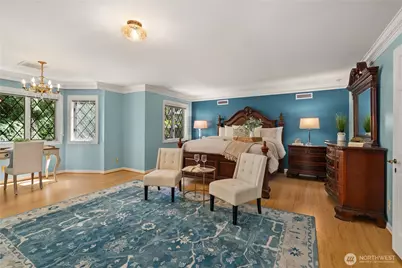
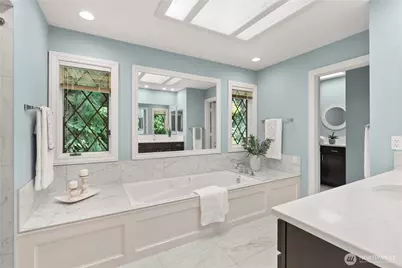
- Interior Features: Bath Off Primary, Dbl Pane/Storm Window, Dining Room, Fireplace, Fireplace (Primary Bedroom), French Doors, High Tech Cabling, Skylight(s), Sprinkler System, Walk-In Closet(s), Water Heater, Wet Bar
- Fireplace: Yes
- Number of Fireplaces: 6
- Fireplace(s): Gas, Wood Burning
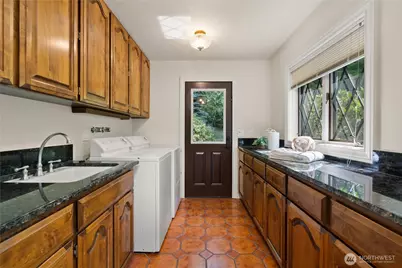
- Appliances: Dishwasher(s), Double Oven, Dryer(s), Microwave(s), Refrigerator(s), Stove(s)/Range(s), Washer(s)
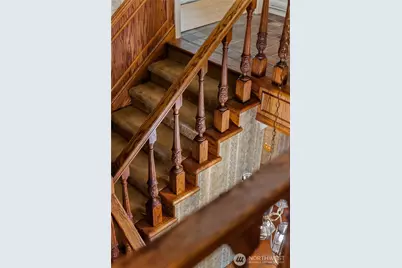
- Flooring: Ceramic Tile, Granite, Hardwood
Rooms
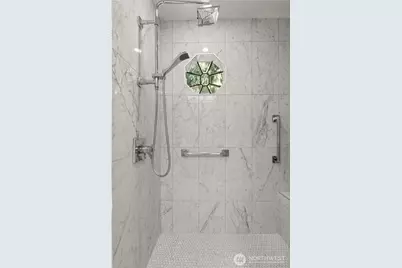
- Total Bathrooms: 3
- Full Bathrooms: 2
- Half Bathrooms: 1
- Upper - Full Baths: 2
- Main Floor Baths: 1
- Main - 1/2 Baths: 1
- Total Bedrooms: 3
- Bedrooms Upper: 3
Additional Information
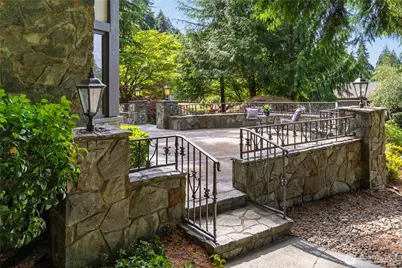
- Amenities: Cable TV, Deck, Electric Car Charging, Gas Available, Green House, Patio, Sprinkler System
Parking
- Garage: Yes
- Attached garage: Yes
- Covered Spaces: 2
- Uncovered Spaces: 4
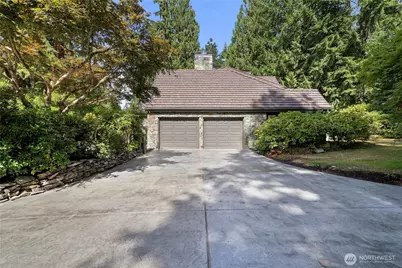
- Parking Features: Driveway, Attached Garage, Off Street
Location
- Area: 444 - Olympia Westside
- County: Thurston
- Subdivision: Country Club
- Building Name: Country Club Park
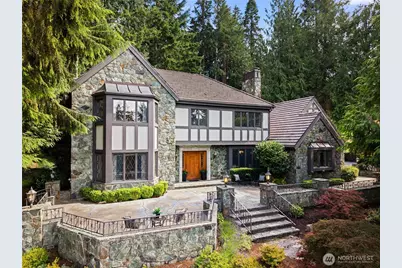
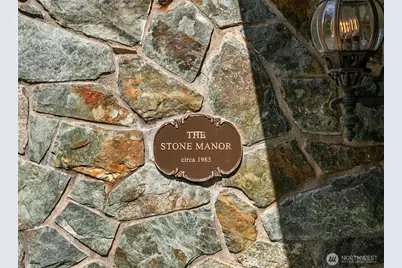
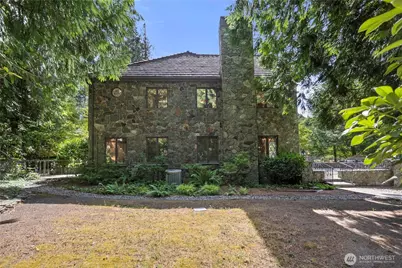
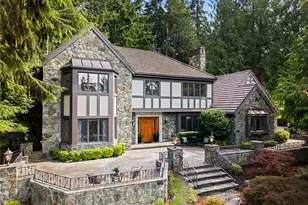
- Driving Directions: North On Cooper Point. Left on Country Club. Stay to the right on Country Club down to the right, across bridge to Green Cove. Home will be on your right. The Stone Manor.
- Direction Faces: North
School Information
- High School District: Olympia
- High School: Capital High
Community
Heating & Cooling
- Air Conditioning: Yes
- Cooling Type: Central Air
- Heating Type: Forced Air
- Water Heater: gas
Utilities
- Sewer: Septic Tank
- Water: Public
Structural Information
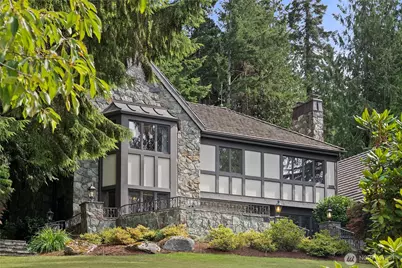
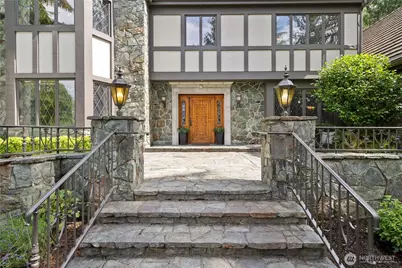

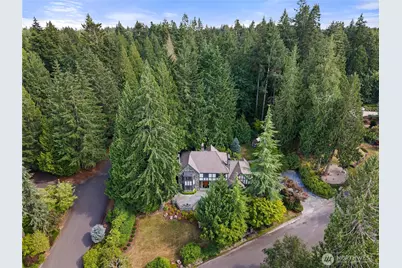
- Architectural Style: Tudor
- Structure Type: House
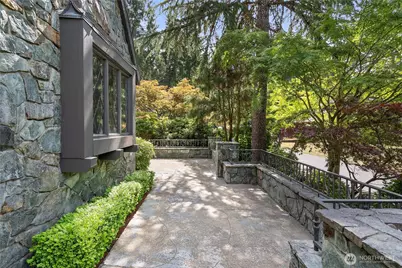
- Exterior Const.: See Remarks, Stone
- Basement Desc.: None
- Foundation: Poured Concrete
- Roof: See Remarks
- Entry Location: Main
- Square Feet: 3,599
- Finished Total: 3,599 Sq. Ft.
- Year Built: 1985
- Property Condition: Very Good
Lot Features
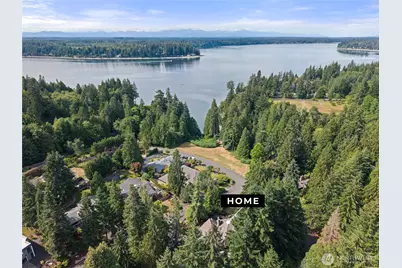
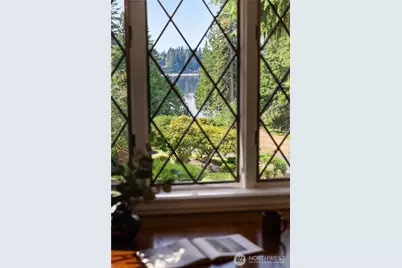
- Property View: Partial, Sound, Territorial
- Lot Size (Acres): 0.4391
- Lot Size (Sq. Ft.): 19,127
- Lot Size Source: assessor
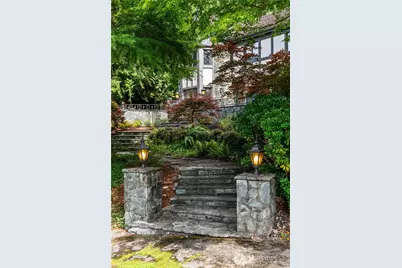
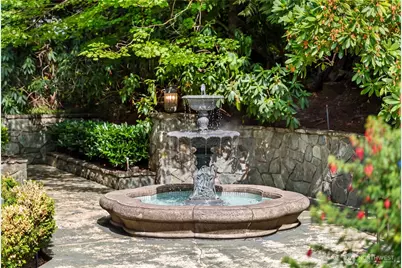
- Topography: Level, Partial Slope, Terraces
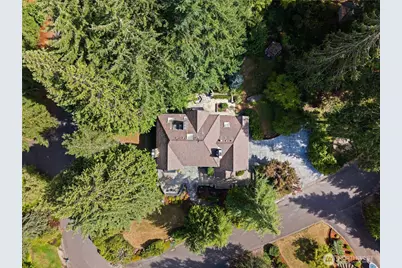
- Lot Features: Corner Lot, Paved, Secluded
- Trees/Vegetation: Garden Space, Wooded
Financial Considerations
- Association Fee: $250
- Assoc Fee Freq.: Annually
- Tax Amount: $13,360
- Tax Year: 2025
- Terms: Cash, Conventional
Disclosures and Reports
- Special Conditions: None
- Inclusions: Dishwasher(s), Double Oven, Dryer(s), Microwave(s), Refrigerator(s), Stove(s)/Range(s), Washer(s)
- Property ID: 42520002700
- Block: Div 3
- Lot Number: 27
Listed by Mary Sears | Coldwell Banker Evergreen | (360) 352-7651