No photo available
$1,025,000 Just Listed
Property Description
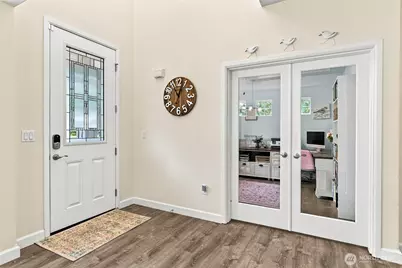
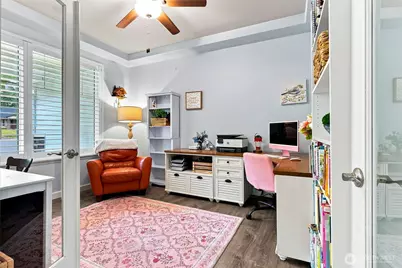
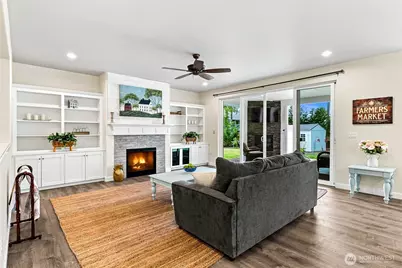
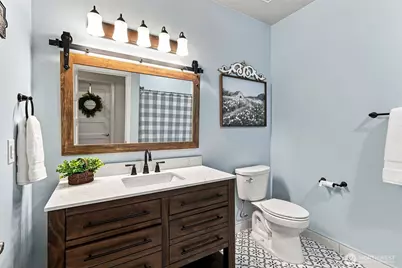
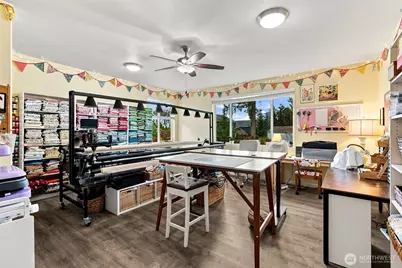
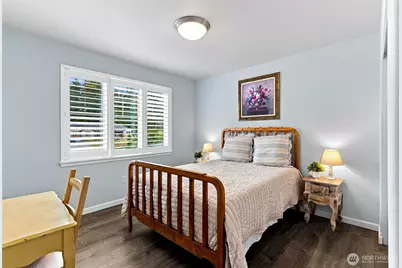
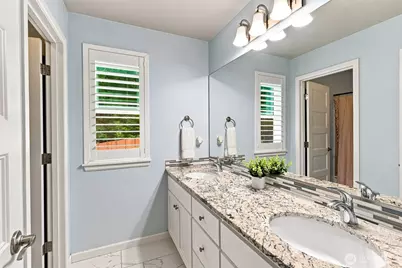
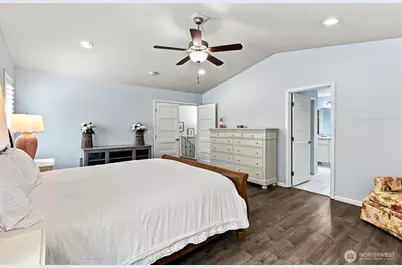
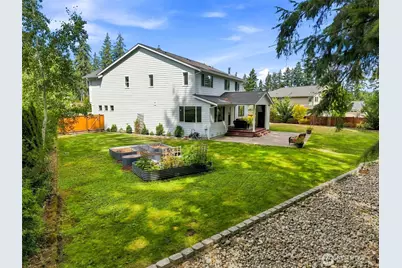
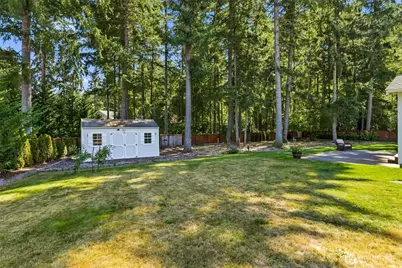
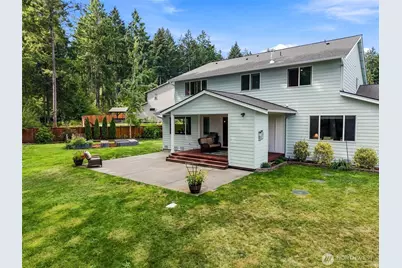
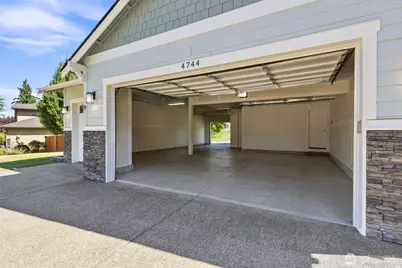
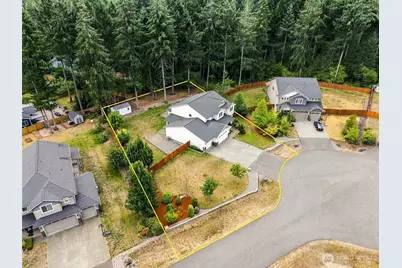
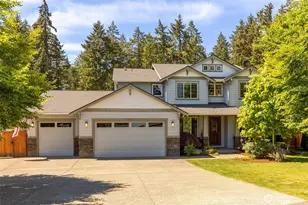
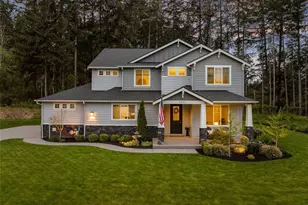
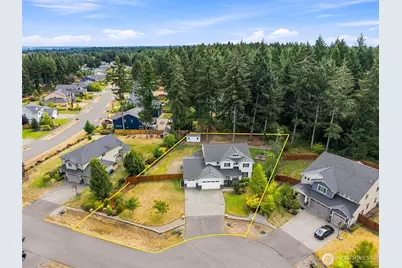
Welcome home to the Hunter 11, located in the sought after Silverhawk neighborhood! This spacious home offers an incredible amount of space and versatility. The main level is designed for both everyday living and entertaining with a formal dining room, private office, living room, gourmet kitchen with upgraded white cabinetry and butler's pantry with wine/beverage fridge, eat in dining area and ¾ bathroom. A spacious bonus room offers endless possibilities and could easily serve as a craft room, additional bedroom, TV room or game room. Upstairs you'll find 4 bedrooms, including the primary suite, along with additional flexible living space. Abundant storage and thoughtful upgrades can be found throughout. Outside, all new exterior paint gives the home a fresh look. Expansive sliding glass doors open to a covered patio and large, fully landscaped backyard with a sprinkler system and gas fireplace, creating the perfect spot to gather and enjoy the outdoors year round. The impressive 4 car garage includes drive through access to the backyard, with an additional storage shed for even more convenience. Enough space to have 6 bedroom if you include the 2 bonus rooms and still have an office space! BRAND NEW exterior paint Aug 2026! Situated on a half acre lot near parks, shopping, dining, schools, I5 and JBLM, this home offers space inside and out that is hard to find!
Full Property Details
Full Property Details for 4744 Waxwing Ct SE
General
- Price: $1,025,000
- HOA FEE: $41/month
- Taxes: $5,419 (2026)
- Status: Active
- Type: Single Family
- Source: NWMLS
- MLS ID: 2574709
- Updated: 8/27/2026
- Added to Site: 1 day(s) ago
Interior
- Interior Features: Bath Off Primary, Ceiling Fan(s), Dbl Pane/Storm Window, Dining Room, Fireplace, Pantry, Vaulted Ceiling(s), Walk-In Closet(s), Water Heater, Wine/Beverage Refrigerator
- Fireplace: Yes
- Number of Fireplaces: 2
- Fireplace(s): Gas
- Appliances: Dishwasher(s), Dryer(s), Microwave(s), Refrigerator(s), Stove(s)/Range(s), Washer(s)
- Flooring: Ceramic Tile, Vinyl Plank, Carpet
Rooms
Bathrooms
- Total Bathrooms: 3
- Full Bathrooms: 2
- 3/4 Bathrooms: 1
- Upper - Full Baths: 2
- Main Floor Baths: 1
- Main - 3/4 Baths: 1
Bedrooms
- Total Bedrooms: 4
- Bedrooms Upper: 3
- Bedrooms Main: 1
Additional Information
- Amenities: Cable TV, Deck, Fenced-Fully, Gas Available, High Speed Internet, Outbuildings, Outdoor Fireplace, Patio, RV Parking, Sprinkler System
- Security/Safety: Fully Fenced
Parking
- Garage: Yes
- Attached garage: Yes
- Covered Spaces: 4
- Uncovered Spaces: 3
- Parking Features: Driveway, Attached Garage, RV Parking
Location
- Area: 446 - Thurston Ne
- County: Thurston
- Subdivision: Lacey
- Driving Directions: GPS works
School Information
- High School District: North Thurston
- Elementary School: Olympic View Elem
- Middle School: Salish Middle
- High School: River Ridge High
Community
- Association: Yes
- Assoc. Fees Include: Common Area Maintenance
Heating & Cooling
- Air Conditioning: Yes
- Cooling Type: Central Air
- Heating Type: Forced Air
- Water Heater: Tankless
Utilities
- Sewer: Septic Tank
- Water: Community
Structural Information
- Structure Type: House
- Builder: Hunter Homes
- Exterior Const.: Cement Planked, Stone, Wood Products
- Basement Desc.: None
- Foundation: Poured Concrete
- Roof: Composition
- Entry Location: Main
- Square Feet: 3,464
- Finished Total: 3,464 Sq. Ft.
- Year Built: 2017
Lot Features
- Lot Size (Acres): 0.5933
- Lot Size (Sq. Ft.): 25,843
- Lot Size Source: Realist
- Topography: Level
- Lot Features: Cul-De-Sac, Paved
- Trees/Vegetation: Garden Space
Financial Considerations
- Association Fee: $41
- Assoc Fee Freq.: Monthly
- Tax Amount: $5,419
- Tax Year: 2026
- Terms: Cash, Conventional, FHA, VA Loan
Disclosures and Reports
- Special Conditions: None
- Inclusions: Dishwasher(s), Dryer(s), Microwave(s), Refrigerator(s), Stove(s)/Range(s), Washer(s)
- Property ID: 74260003100
Listed by Ashleigh Camberg | PCS Home Group | (360) 870-8900
Get Pre-Approved Today
Get a Great Insurance Rate
Schools
Schools serving 4744 Waxwing Ct SE
School District:North Thurston Public Schools
| Name | Grades | Distance |
|---|---|---|
Olympic View Elementary School, Lacey, WA 1330 Horne Ave NE, Lacey, WA 98516 | K-5 | 2.8 mi |
Salish Middle School 8605 Campus Glen Drive Northeast, Lacey, WA 98516 | 6-8 | 1.6 mi |
River Ridge High School 350 River Ridge Drive Southeast, Lacey, WA 98513 | 9-12 | 3.3 mi |
Disclaimer:
School attendance boundaries provided by ATTOM Data Solutions and are for reference only. Contact the school directly to verify enrollment eligibility.
Price & Sales History for 4744 Waxwing Ct SE
Date
Details
Price
Change
Source
8/27/2026
Listed
$1,025,000
86.46%
MLS
9/22/2017
Sold
$549,719
—
Public Record
Disclaimer: Historical sales information is derived from public records provided by the county offices. Information is not guaranteed and should be independently verified.
Tax History
Tax History for 4744 Waxwing Ct SE
Year
Property Taxes
Change
Tax Assessment
Change
2026
$171
-98%
$943,000
5%
2025
$9,518
22%
$900,900
22%
2021
$7,794
-10%
$740,200
-16%
2023
$8,633
11%
$879,800
44%
2021
$7,794
10%
$611,900
7%
2020
$7,092
11%
$572,600
1%
2019
$6,410
135%
$568,800
177%
2018
$2,725
226%
$205,200
189%
2017
$835
—
$71,050
—
Disclaimer: Historical tax information is derived from public records provided by the county offices. Information is not guaranteed and should be independently verified.
Estimate the Cost
Estimate the Cost for 4744 Waxwing Ct SE
4744 Waxwing Court SE, Olympia, WA 98516 (MLS# 2574709) is a Single Family property with 4 bedrooms, 2 full bathrooms and 1 partial bathroom. 4744 Waxwing Court SE is currently listed for $1,025,000 and was received on August 27, 2026. Want to learn more about 4744 Waxwing Court SE? Do you have questions about finding other Single Family real estate for sale in Olympia? You can browse all Olympia real estate or contact a Coldwell Banker agent to request more information.