No photo available
$930,000 Just Listed
Property Description
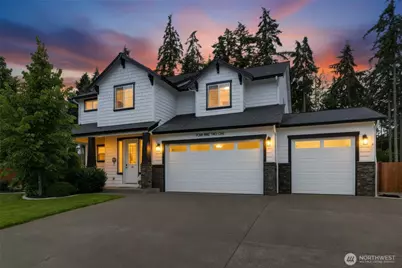
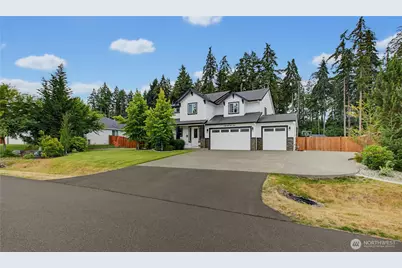
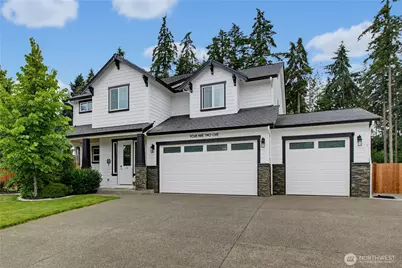
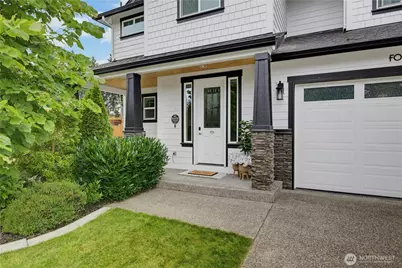
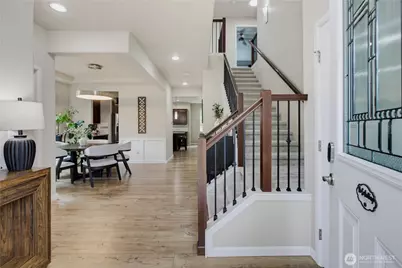
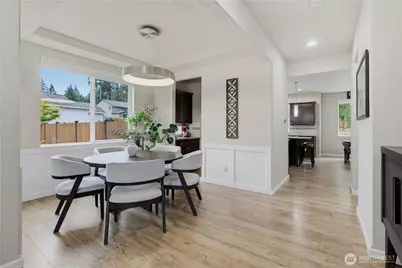
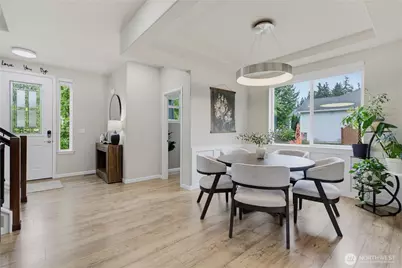
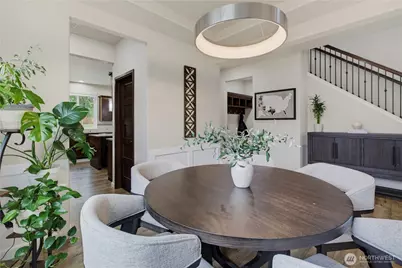
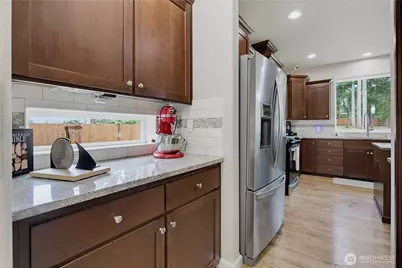
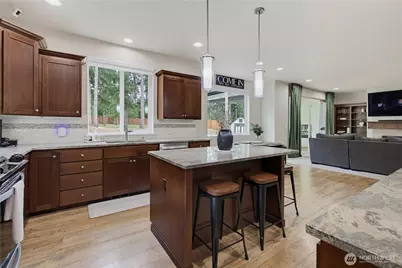
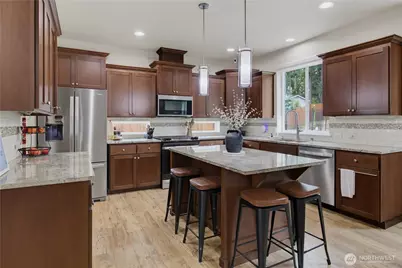
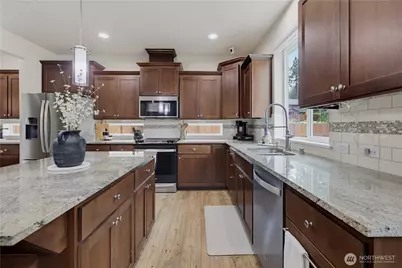
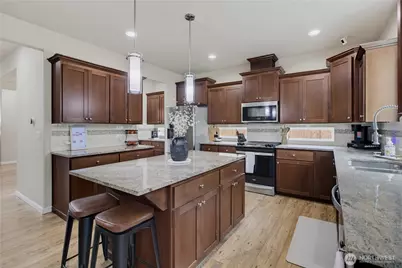
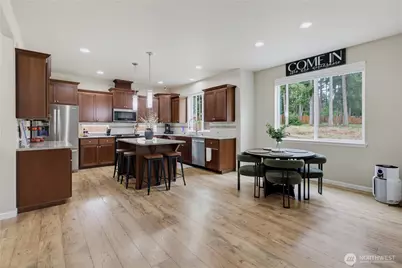
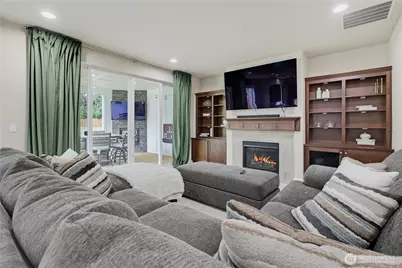
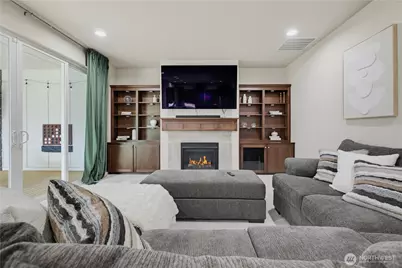
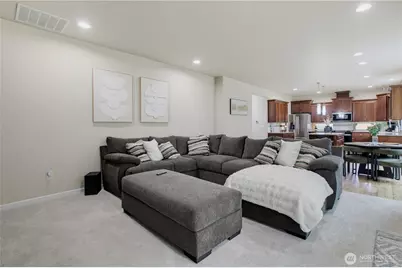
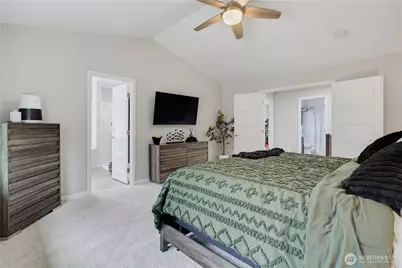
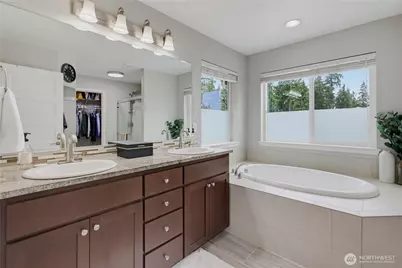
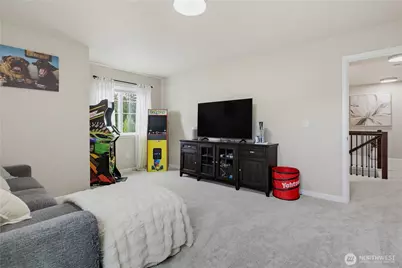
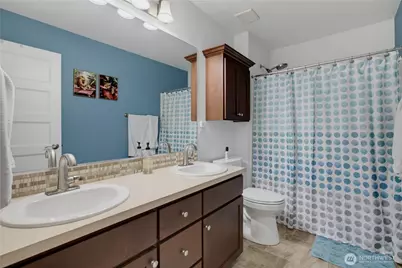
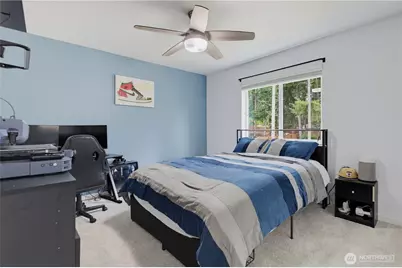
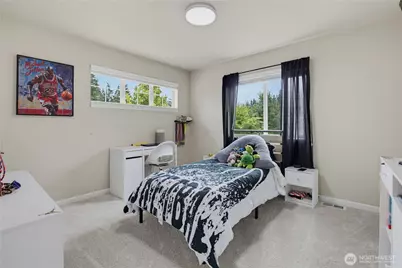
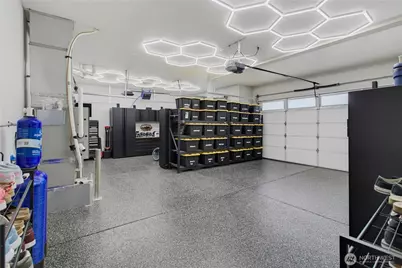
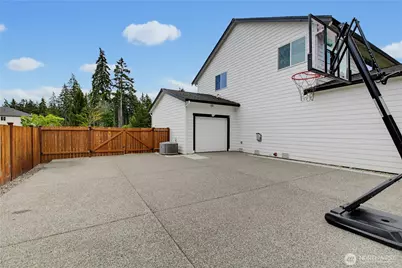
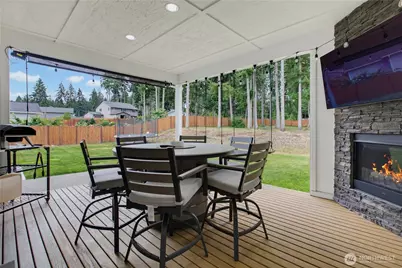
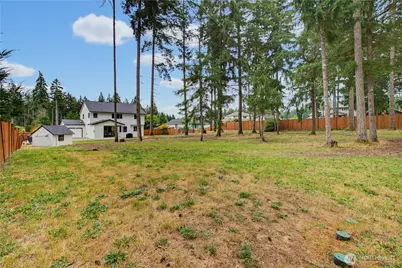
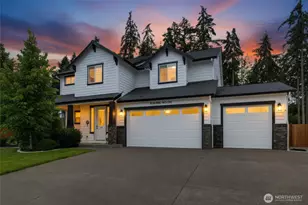
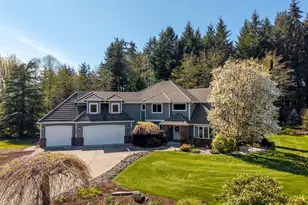
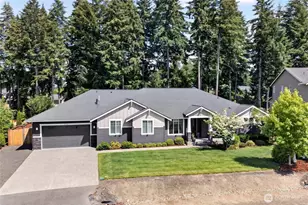
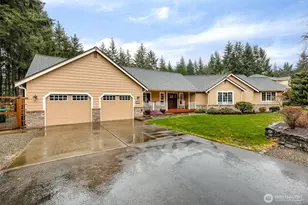
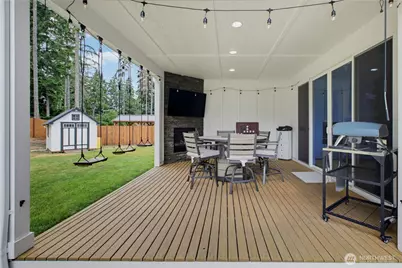
*Appraisal & home inspection available* Nestled on a private 0.61-acre lot in the highly desirable Silver Hawk community, this exceptional 4-bedroom, 2,650 sqft home offers the perfect blend of comfort, style, and functionality. The versatile floor plan features a spacious bonus room, elegant formal dining room with a tray ceiling, and a gourmet kitchen complete with granite countertops, stainless steel appliances, a full-height tile backsplash, butler's pantry, abundant cabinetry, and generous prep space.The inviting family room showcases a cozy gas fireplace, while the luxurious primary suite offers vaulted ceilings, a spa-inspired ensuite bath, and a spacious walk-in closet. Step outside to the covered outdoor living area featuring a gas fireplace and TV hookup-ideal for year-round entertaining. Additional highlights include a rear roll-up door in the oversized 3-car garage, dedicated RV and boat parking with plenty of room for all your recreational toys, ample storage, and thoughtful upgrades throughout.Conveniently located near golf courses, shopping, dining, and major highways, this beautiful home offers the perfect combination of privacy, convenience, and exceptional living.
Full Property Details
Full Property Details for 4921 Skylark St NE
General
- Price: $930,000
- HOA FEE: $41/month
- Taxes: $8,340 (2026)
- Status: Active
- Type: Single Family
- Source: NWMLS
- MLS ID: 2548959
- Updated: 7/3/2026
- Added to Site: 5 day(s) ago
Interior
- Interior Features: Bath Off Primary, Ceiling Fan(s), Dbl Pane/Storm Window, Dining Room, Fireplace, Pantry, Wired for Generator
- Fireplace: Yes
- Number of Fireplaces: 2
- Fireplace(s): Gas
- Appliances: Dishwasher(s), Dryer(s), Microwave(s), Refrigerator(s), Stove(s)/Range(s), Washer(s)
- Flooring: Ceramic Tile, Laminate, Vinyl, Carpet
Rooms
Bathrooms
- Total Bathrooms: 3
- Full Bathrooms: 2
- Half Bathrooms: 1
- Upper - Full Baths: 2
- Main Floor Baths: 1
- Main - 1/2 Baths: 1
Bedrooms
- Total Bedrooms: 4
- Bedrooms Upper: 4
Additional Information
- Amenities: Electric Car Charging, Fenced-Fully, Gas Available, High Speed Internet, Patio
- Security/Safety: Fully Fenced
Parking
- Garage: Yes
- Attached garage: Yes
- Covered Spaces: 3
- Parking Features: Attached Garage
Location
- Area: 446 - Thurston Ne
- County: Thurston
- Subdivision: Lacey
- Driving Directions: GPS Friendly -- I-5 to exit 111 Marvin Road. Go North off exit approx 3.5 miles (4 roundabouts) to right on 50th Ave, Right on Skylark, home is on your right.
School Information
- High School District: North Thurston
- Elementary School: Buyer To Verify
- Middle School: Buyer To Verify
- High School: Buyer To Verify
Community
- Association: Yes
- Assoc. Fees Include: Common Area Maintenance
Heating & Cooling
- Air Conditioning: Yes
- Cooling Type: Central Air
- Heating Type: Forced Air
Utilities
- Sewer: Septic Tank
- Water: Public
Structural Information
- Structure Type: House
- Exterior Const.: Cement Planked, Stone, Wood Products
- Basement Desc.: None
- Foundation: Poured Concrete
- Roof: Composition
- Entry Location: Main
- Square Feet: 2,650
- Finished Total: 2,650 Sq. Ft.
- Year Built: 2017
Lot Features
- Lot Size (Acres): 0.615
- Lot Size (Sq. Ft.): 26,791
- Lot Size Source: Realist
- Topography: Level
- Lot Features: Paved, Sidewalk
- Trees/Vegetation: Garden Space, Wooded
Financial Considerations
- Association Fee: $41
- Assoc Fee Freq.: Monthly
- Tax Amount: $8,340.21
- Tax Year: 2026
- Terms: Cash, Conventional, FHA, VA Loan
Disclosures and Reports
- Special Conditions: None
- Inclusions: Dishwasher(s), Dryer(s), Microwave(s), Refrigerator(s), Stove(s)/Range(s), Washer(s)
- Property ID: 74260001800
Listed by Sirena Savage | Keller Williams Rty Tacoma | (253) 460-8640
Get Pre-Approved Today
Get a Great Insurance Rate
Schools
Schools serving 4921 Skylark St NE
School District:North Thurston Public Schools
| Name | Grades | Distance |
|---|---|---|
Olympic View Elementary School, Lacey, WA 1330 Horne Ave NE, Lacey, WA 98516 | K-5 | 3 mi |
Salish Middle School 8605 Campus Glen Drive Northeast, Lacey, WA 98516 | 6-8 | 1.8 mi |
River Ridge High School 350 River Ridge Drive Southeast, Lacey, WA 98513 | 9-12 | 3.5 mi |
Disclaimer:
School attendance boundaries provided by ATTOM Data Solutions and are for reference only. Contact the school directly to verify enrollment eligibility.
Price & Sales History for 4921 Skylark St NE
Date
Details
Price
Change
Source
7/02/2026
Listed
$930,000
6.9%
MLS
8/25/2025
Sold
$870,000
—
Public Record
Disclaimer: Historical sales information is derived from public records provided by the county offices. Information is not guaranteed and should be independently verified.
Tax History
Tax History for 4921 Skylark St NE
Year
Property Taxes
Change
Tax Assessment
Change
2026
$8,340
4%
$788,900
5%
2025
$7,996
21%
$753,900
21%
2021
$6,634
-7%
$623,500
-14%
2023
$7,126
7%
$723,000
39%
2021
$6,634
11%
$518,800
8%
2020
$5,973
11%
$480,000
1%
2019
$5,376
-15%
$474,500
-6%
2018
$6,322
650%
$506,300
606%
2017
$843
—
$71,750
—
Disclaimer: Historical tax information is derived from public records provided by the county offices. Information is not guaranteed and should be independently verified.
Estimate the Cost
Estimate the Cost for 4921 Skylark St NE
4921 Skylark Street NE, Olympia, WA 98516 (MLS# 2548959) is a Single Family property with 4 bedrooms, 2 full bathrooms and 1 partial bathroom. 4921 Skylark Street NE is currently listed for $930,000 and was received on July 02, 2026. Want to learn more about 4921 Skylark Street NE? Do you have questions about finding other Single Family real estate for sale in Olympia? You can browse all Olympia real estate or contact a Coldwell Banker agent to request more information.