No photo available
$439,000 Just Listed
Property Description
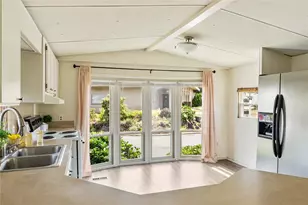
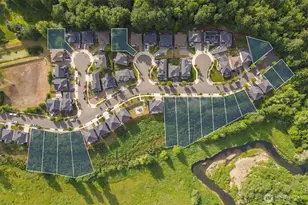
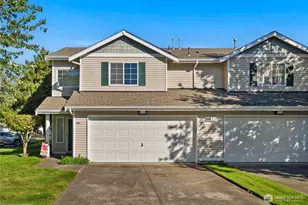
Welcome to Sorrento: a beautiful, gated community with no age restrictions! This home is the largest of the unit floorplans, with main floor primary bedroom ensuite & laundry room for single-level living. New HVAC w heat pump means cool air in summer! Brand new luxury vinyl plank on main floor w new trim package elevates the feel with style and freshness. Open kitchen design offers slab granite counters w seated bar to the dining area & great room, all appliances included. Charming sitting area features gas fireplace with built-in surround shelving and large window to bring in the light & greenery. Airy & light-filled great room w brand new ceiling fan delights with the vaulted ceiling space & windows/slider to private patio in fully-fenced yard. Upstairs boasts plush, brand new carpet; open loft/living/bonus space is a highlight, w vaulted ceiling to below & tons of natural light from the clerestory windows, situated between two bedrooms (one offering 2 closets) & a full bathroom. The townhouse-style unit is set up like a duplex w one shared wall, boasting a two-car, finished garage incl storage cabinets, and its own driveway. Pets are allowed, and the HOA manages yard maintenance, common areas, and building exterior/roof. Located just minutes from I-5, down a dead-end street just blocks from shopping, two golf courses, an elementary school, & the Chehalis Western Trail-- a 22-mile paved, multi-use pathway through forests, farmlands, and wetlands. Easy living in a PNW dream!
Full Property Details
Full Property Details for 6638 Milano Ct SE
General
- Price: $439,000
- HOA FEE: $500/month
- Taxes: $4,516 (2026)
- Status: Active
- Type: Condo
- Source: NWMLS
- MLS ID: 2529347
- Updated: 5/28/2026
- Added to Site: 1 day(s) ago
Interior
- Interior Features: Cooking-Electric, Dryer-Electric, End Unit, Fireplace, Ground Floor, Insulated Windows, Primary Bathroom, Vaulted Ceiling(s), Walk-In Closet(s), Washer, Water Heater
- Fireplace: Yes
- Number of Fireplaces: 1
- Fireplace(s): Gas
- Appliances: Dishwasher(s), Dryer(s), Garbage Disposal, Microwave(s), Refrigerator(s), Stove(s)/Range(s), Washer(s)
- Flooring: Ceramic Tile, Vinyl Plank, Carpet
Rooms
Bathrooms
- Total Bathrooms: 3
- Full Bathrooms: 1
- 3/4 Bathrooms: 1
- Half Bathrooms: 1
- Upper - Full Baths: 1
- Upper - 3/4 Baths: 1
- Main Floor Baths: 1
- Main - 1/2 Baths: 1
Bedrooms
- Total Bedrooms: 3
- Bedrooms Upper: 2
- Bedrooms Main: 1
Other Rooms
- Laundry: Electric Dryer Hookup, Washer Hookup
Parking
- Garage: Yes
- Covered Spaces: 2
- Parking Features: Individual Garage
Location
- Area: 449 - East Olympia
- County: Thurston
- Subdivision: Olympia
- Building Name: Sorrento
- Driving Directions: From Pacific Ave, head South on Rainier Rd to Right at roundabout at 67th Ave SE. Enter Sorrento and home is immediately on Right.
School Information
- High School District: North Thurston
Community
- Association: Yes
- Assoc. Fees Include: Common Area Maintenance, Earthquake Insurance, Lawn Service, Road Maintenance
- Units Assoc/Comm: 60
Heating & Cooling
- Air Conditioning: Yes
- Cooling Type: Forced Air, Heat Pump
- Heating Type: Forced Air, Heat Pump
- Water Heater: Gas
Structural Information
- Structure Type: Condominium
- Exterior Const.: Stucco, Wood, Wood Products
- Roof: Tile
- Entry Location: Main
- Stories in Building: 2
- Square Feet: 1,890
- Year Built: 1996
Unit Information
- Units in Building: 2
- Unit Features: Balcony/Deck/Patio, End Unit, Ground Floor, Insulated Windows, Primary Bath, Vaulted Ceilings, Walk-in Clo
Lot Features
- Lot Size (Acres): 0.1726
- Lot Size (Sq. Ft.): 7,518
- Lot Size Source: Realist
- Lot Features: Dead End Street, Paved, Sidewalk
Green Features
- Energy Efficient: Insulated Windows
Financial Considerations
- Association Fee: $500
- Assoc Fee Freq.: Monthly
- Tax Amount: $4,516
- Tax Year: 2026
- Terms: Cash, Conventional, FHA, VA Loan
Disclosures and Reports
- Special Conditions: None
- Inclusions: Dishwasher(s), Dryer(s), Garbage Disposal, Leased Equipment, Microwave(s), Refrigerator(s), Stove(s)/Range(s), Washer(s)
- Property ID: 75360100102
Listed by Julie Bradshaw | RE/MAX Northwest | (360) 357-3336
Get Pre-Approved Today
Get a Great Insurance Rate
Schools
Schools serving 6638 Milano Ct SE
School District:North Thurston Public Schools
| Name | Grades | Distance |
|---|---|---|
Horizons Elementary School 4601 67th Ave SE, Lacey, WA 98513 | K-5 | 0.2 mi |
Komachin Middle School 3650 College Street Southeast, Lacey, WA 98503 | 6-8 | 2 mi |
Timberline High School 6120 Mullen Road Southeast, Lacey, WA 98503 | 9-12 | 1.9 mi |
Disclaimer:
School attendance boundaries provided by ATTOM Data Solutions and are for reference only. Contact the school directly to verify enrollment eligibility.
Price & Sales History for 6638 Milano Ct SE
Date
Details
Price
Change
Source
5/28/2026
Listed
$439,000
67.42%
MLS
8/29/2016
Sold
$262,219
—
Public Record
Disclaimer: Historical sales information is derived from public records provided by the county offices. Information is not guaranteed and should be independently verified.
Tax History
Tax History for 6638 Milano Ct SE
Year
Property Taxes
Change
Tax Assessment
Change
2026
$10
-100%
$435,400
2%
2025
$4,443
19%
$427,500
20%
2021
$3,719
-8%
$356,800
-16%
2023
$4,025
8%
$422,800
42%
2021
$3,719
4%
$297,700
—
2020
$3,588
16%
$298,400
6%
2019
$3,091
-16%
$282,600
3%
2018
$3,669
21%
$273,300
15%
2017
$3,023
19%
$237,200
18%
2016
$2,549
-5%
$200,950
-2%
2015
$2,693
-1%
$205,950
-5%
2014
$2,732
—
$216,050
—
Disclaimer: Historical tax information is derived from public records provided by the county offices. Information is not guaranteed and should be independently verified.
Estimate the Cost
Estimate the Cost for 6638 Milano Ct SE
6638 Milano Court SE, Olympia, WA 98513 (MLS# 2529347) is a Condo property with 3 bedrooms, 1 full bathroom and 2 partial bathrooms. 6638 Milano Court SE is currently listed for $439,000 and was received on May 28, 2026. Want to learn more about 6638 Milano Court SE? Do you have questions about finding other Condo real estate for sale in Central Lacey? You can browse all Central Lacey real estate or contact a Coldwell Banker agent to request more information.