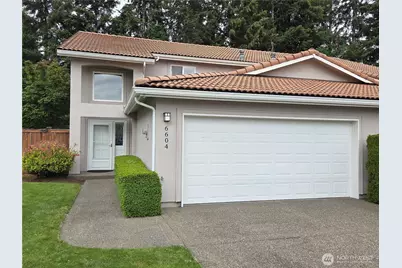
This is a carousel with tiles that activate property listing cards. Use the previous and next buttons to navigate.
1/1
$415,000
This is a carousel with tiles that activate property listing cards. Use the previous and next buttons to navigate.
1/1
Property Description
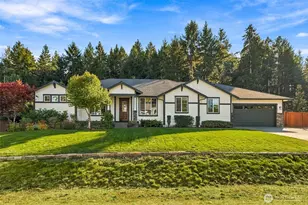
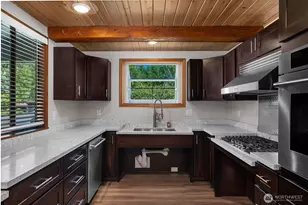
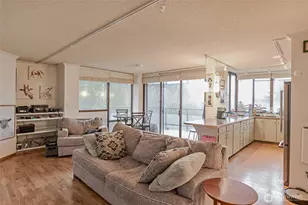
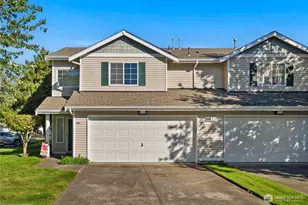
NEW: REMODELED KITCHEN WITH NEW QUARTZ AND APPLIANCES. Sorrento, a centrally located, professionally cared-for neighborhood, guided by a responsible and healthy self-governing HOA, welcomes you with pride. A secure gated entrance, charming water fountain, and direct access to the beloved Chehalis Western Trail set the tone for relaxed, active living from day one. This stunning 1,890 sqft home has been completely refreshed for you; New quartz countertops, new SS appliances, freshly painted inside and out, with brand-new carpets, blinds, and modern lighting throughout. 3rd bedroom is a large open loft space that could be used as a second living space or whatever your imagination conjures to your mind. Vaulted ceilings and walls of windows flood the home with natural light, creating a bright, airy atmosphere perfect for everyday living and entertaining. The gourmet kitchen shines with Quartz countertops, backsplash and eating bar; ideal for casual mornings or hosting friends. Relax by the cozy fireplace, retreat to the private main floor primary suite, or enjoy year-round comfort with a central furnace, heat pump, and air conditioning that keeps energy bills in check. Step outside to your generous, private back patio; the perfect spot for morning coffee, evening wine, or weekend barbecues in total privacy. Central Lacey location puts everything at your fingertips: 2 golf courses, restaurants, shopping, Rainier Vista and Wonderwood parks, CW Trail, mins to I-5, 20 mins to JBLM.
Full Property Details
Full Property Details for 6604 Riviera Ct SE
General
- Sold For: $415,000
- HOA FEE: $500/month
- Taxes: $4,502 (2025)
- Status: Closed
- Type: Condo
- Source: NWMLS
- MLS ID: 2535279
- Added to Site: 128 day(s) ago
Interior
- Interior Features: Central Vacuum, Cooking-Electric, Dryer-Electric, Fireplace, French Doors, Primary Bathroom, Vaulted Ceiling(s), Walk-In Closet(s), Washer, Water Heater
- Fireplace: Yes
- Number of Fireplaces: 1
- Fireplace(s): Gas
- Appliances: Dishwasher(s), Garbage Disposal, Microwave(s), Refrigerator(s)
- Flooring: Ceramic Tile, Carpet
Rooms
Bathrooms
- Total Bathrooms: 3
- Full Bathrooms: 2
- Half Bathrooms: 1
- Upper - Full Baths: 1
- Main Floor Baths: 2
- Main - 1/2 Baths: 1
Bedrooms
- Total Bedrooms: 3
- Bedrooms Upper: 2
- Bedrooms Main: 1
Other Rooms
- Laundry: Electric Dryer Hookup, Washer Hookup
Additional Information
- Security/Safety: Security Gate
Parking
- Garage: Yes
- Covered Spaces: 2
- Parking Features: Individual Garage
Location
- Area: 449 - East Olympia
- County: Thurston
- Subdivision: Indian Summer
- Building Name: Sorrento HOA
- Driving Directions: GPS accurate.
- Direction Faces: South
School Information
- High School District: North Thurston
- Elementary School: Horizons Elem
- Middle School: Komachin Mid
- High School: Timberline High
Community
- Association: Yes
- Assoc. Fees Include: Common Area Maintenance, Earthquake Insurance, Lawn Service, Road Maintenance
- Units Assoc/Comm: 60
Heating & Cooling
- Air Conditioning: Yes
- Cooling Type: Central Air, Forced Air, Heat Pump
- Heating Type: Forced Air, Heat Pump
- Water Heater: gas
Structural Information
- Structure Type: Condominium
- Exterior Const.: Metal/Vinyl, Stucco, Wood Products
- Roof: Tile
- Entry Location: Main
- Stories in Building: 2
- Square Feet: 1,890
- Year Built: 1997
Unit Information
- Units in Building: 2
- Unit Features: Central Vacuum, French Doors, Primary Bath, Vaulted Ceilings, Walk-in Closet
Lot Features
- Property View: Territorial
- Lot Size (Acres): 0.1726
- Lot Size (Sq. Ft.): 7,518
- Lot Size Source: Realist
- Lot Features: Corner Lot, Paved, Sidewalk
Financial Considerations
- Association Fee: $500
- Assoc Fee Freq.: Monthly
- Tax Amount: $4,502
- Tax Year: 2025
- Terms: Cash, Conventional, FHA, VA Loan
Disclosures and Reports
- Special Conditions: None
- Inclusions: Dishwasher(s), Garbage Disposal, Microwave(s), Refrigerator(s)
- Property ID: 75360102101
Listed by Josh Abbey | Abbey Realty Inc | (360) 459-0428
Sold by Unrepresentd ZDefault | ZNonMember-Office-MLS
Get Pre-Approved Today
Schools
Schools serving 6604 Riviera Ct SE
School District:North Thurston Public Schools
| Name | Grades | Distance |
|---|---|---|
Horizons Elementary School 4601 67th Ave SE, Lacey, WA 98513 | K-5 | 0.3 mi |
Komachin Middle School 3650 College Street Southeast, Lacey, WA 98503 | 6-8 | 1.9 mi |
Timberline High School 6120 Mullen Road Southeast, Lacey, WA 98503 | 9-12 | 1.9 mi |
Disclaimer:
School attendance boundaries provided by ATTOM Data Solutions and are for reference only. Contact the school directly to verify enrollment eligibility.
Price & Sales History for 6604 Riviera Ct SE
Date
Details
Price
Change
Source
9/21/2026
Sold
$415,000
-4.6%
MLS
7/27/2026
Price Reduced
$435,000
-1.13%
MLS
6/04/2026
Listed
$439,950
—
MLS
Disclaimer: Historical sales information is derived from public records provided by the county offices. Information is not guaranteed and should be independently verified.
6604 Riviera Court SE, Lacey, WA 98513 (MLS# 2535279) is a Condo property that was sold at $415,000 on September 21, 2026. Want to learn more about 6604 Riviera Court SE? Do you have questions about finding other Condo real estate for sale in Lacey? You can browse all Lacey real estate or contact a Coldwell Banker agent to request more information.