This is a carousel with tiles that activate property listing cards. Use the previous and next buttons to navigate.
1/1
$945,000
This is a carousel with tiles that activate property listing cards. Use the previous and next buttons to navigate.
1/1
Property Description
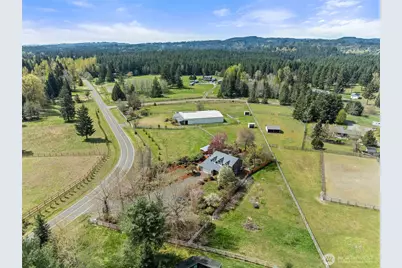
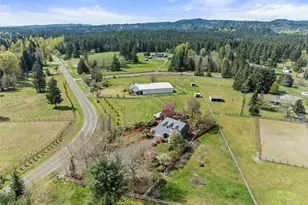
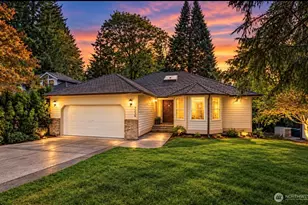
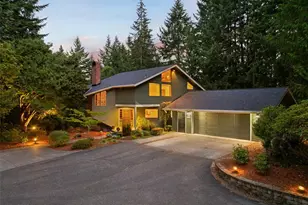
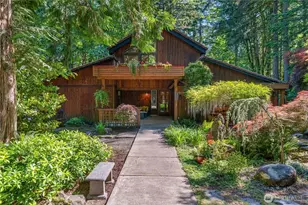
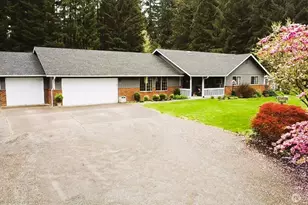
The equestrian estate you have been dreaming of. Set on 4.38 private acres in Delphi Hills, a true equestrian community with horse access to the approx.110,000-acre Capitol Forest Trailhead and its 100+ miles of trails, scenic overlooks, creeks, and camping facilities. Ride horses, hike, or take motorized off-road vehicles straight from the property. Dual-gated entry opens to a 3-BD residence with living room, family room, sun-drenched solarium, kitchen, 2-car garage, wood-burning FP, hot tub, and landscaped private backyard. Separately gated 7,700 sqft clear-span equestrian facility anchors the property: office, tack room, 7 stalls, wash room, and covered arena that lets you ride year-round regardless of Pacific Northwest weather. Seven fenced pastures, & paddocks, 2 loafing sheds, garden shed, and wood shed complete the operation. Ideal for a homesteader, livestock owner, or horse trainer, or potentially open a boarding facility for serious income in an underserved market. Solar panels offset your power bill. Fresh paint, new metal roof, fully fenced. Ample RV and trailer parking with full turn-around. 10 min to I-5, 15 min to Costco, Walmart, Home Depot, shops, and restaurants. Region offers world-class lakes and rivers for fishing and kayaking, 20 min to downtown Olympia with full city amenities and Puget Sound boating access, 90 min to expansive Ocean Shores beaches, near the Olympic National Forest with world-class trails, camping, hot springs and outdoor amenities.
Full Property Details
Full Property Details for 6932 105th Ave SW
General
- Sold For: $945,000
- Taxes: $7,163 (2026)
- Status: Closed
- Type: Single Family
- Source: NWMLS
- MLS ID: 2510183
- Added to Site: 78 day(s) ago
Interior
- Interior Features: Dbl Pane/Storm Window, Dining Room, Fireplace, Hot Tub/Spa, Solarium/Atrium, Walk-In Closet(s), Water Heater, Wired for Generator
- Fireplace: Yes
- Number of Fireplaces: 1
- Fireplace(s): Wood Burning
- Appliances: Dishwasher(s), Dryer(s), Garbage Disposal, Microwave(s), Refrigerator(s), Stove(s)/Range(s), Washer(s)
- Flooring: Bamboo/Cork, Ceramic Tile, Carpet
Rooms
Bathrooms
- Total Bathrooms: 3
- Full Bathrooms: 2
- Half Bathrooms: 1
- Upper - Full Baths: 2
- Main Floor Baths: 1
- Main - 1/2 Baths: 1
Bedrooms
- Total Bedrooms: 3
- Bedrooms Upper: 3
Additional Information
- Amenities: Arena-Indoor, Barn, Cabana/Gazebo, Deck, Fenced-Fully, Gated Entry, Hot Tub/Spa, Outbuildings, Patio, RV Parking, Stable
- Spa: Yes
- Security/Safety: Fully Fenced, Security Gate
Parking
- Garage: Yes
- Attached garage: Yes
- Covered Spaces: 2
- Uncovered Spaces: 24
- Parking Features: Driveway, Attached Garage, RV Parking
Location
- Area: 442 - Black Hills
- County: Thurston
- Subdivision: Littlerock
- Building Name: Delphi Hills
- Driving Directions: I-5, S to exit 99 Go west on 93rd to left on Littlerock Road turn right on 110th Ave SW Right on Delphi Rd SW Left on 105th Ave SW Home on the Right GPS will take you to the arena Home is before arena
- Direction Faces: Southeast
School Information
- High School District: Tumwater
- Elementary School: Buyer To Verify
- Middle School: Buyer To Verify
- High School: Buyer To Verify
Heating & Cooling
- Air Conditioning: Yes
- Cooling Type: Ductless
- Heating Type: Ductless, Stove/Free Standing, Wall Furnace
- Water Heater: Electric
Utilities
- Sewer: Septic Tank
- Water: Individual Well
Structural Information
- Structure Type: House
- Exterior Const.: Brick, Cement Planked, Metal/Vinyl
- Basement Desc.: None
- Foundation: Poured Concrete
- Roof: Metal
- Entry Location: Main
- Square Feet: 1,936
- Finished Total: 1,936 Sq. Ft.
- Year Built: 1988
- Property Condition: Good
Lot Features
- Property View: Territorial
- Lot Size (Acres): 4.38
- Lot Size (Sq. Ft.): 190,793
- Lot Size Source: County Records
- Topography: Equestrian, Level
- Lot Features: Corner Lot, Paved
- Trees/Vegetation: Fruit Trees, Garden Space, Pasture
Green Features
- Energy Generation: Solar
Financial Considerations
- Tax Amount: $7,163
- Tax Year: 2026
- Terms: Cash, Conventional, FHA, VA Loan
Disclosures and Reports
- Special Conditions: None
- Inclusions: Dishwasher(s), Dryer(s), Garbage Disposal, Microwave(s), Refrigerator(s), Stove(s)/Range(s), Washer(s)
- Property ID: 13726211500
- Lot Number: 51
Listed by Don Leske | Realty10x | (253) 732-7653
Sold by Scott Bonifield | Bonifield Group
Get Pre-Approved Today
Schools
Schools serving 6932 105th Ave SW
School District:Tumwater School District
| Name | Grades | Distance |
|---|---|---|
Littlerock Elementary School 12710 Littlerock Road Southwest, Olympia, WA 98512 | K-5 | 2.4 mi |
George Washington Bush Middle School 2120 83rd Avenue Southwest, Tumwater, WA 98512 | 6-8 | 5.3 mi |
Tumwater High School 700 Israel Road Southwest, Tumwater, WA 98501 | 9-12 | 6.4 mi |
Disclaimer:
School attendance boundaries provided by ATTOM Data Solutions and are for reference only. Contact the school directly to verify enrollment eligibility.
Price & Sales History for 6932 105th Ave SW
Date
Details
Price
Change
Source
5/15/2026
Sold
$945,000
—
MLS
4/20/2026
Listed
$945,000
—
MLS
Disclaimer: Historical sales information is derived from public records provided by the county offices. Information is not guaranteed and should be independently verified.
6932 105th Avenue SW, Olympia, WA 98512 (MLS# 2510183) is a Single Family property that was sold at $945,000 on May 15, 2026. Want to learn more about 6932 105th Avenue SW? Do you have questions about finding other Single Family real estate for sale in Olympia? You can browse all Olympia real estate or contact a Coldwell Banker agent to request more information.