This is a carousel with tiles that activate property listing cards. Use the previous and next buttons to navigate.
1/1
$605,000
This is a carousel with tiles that activate property listing cards. Use the previous and next buttons to navigate.
1/1
Property Description
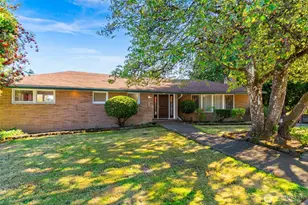
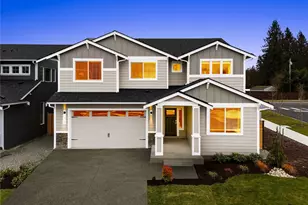
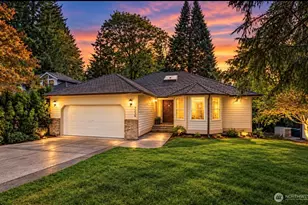
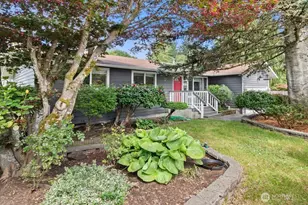
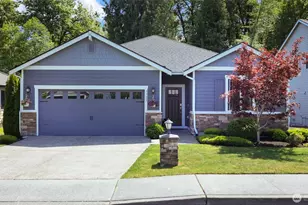
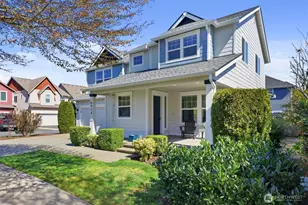
Welcome home to easy living in Indian Summer, a peaceful gated community where comfort, security, and convenience come together seamlessly. This 3-bed, 2-bath rambler offers a great open layout, abundant natural light, and all the right spaces for everyday living and entertaining. This home has been enhanced with numerous curated updates that create a sophisticated and cohesive design throughout. Inside, you'll find quartz surfaces in the kitchen and baths, designer fixtures, and upgraded lighting that elevate the look and feel of every room. The kitchen has been fully refreshed with quartz counters, new appliances-including an induction range-and matching upgrades in the bathrooms and laundry room. The reimagined primary suite offers a spa-inspired bath, an expanded shower, and enhanced storage for everyday comfort. Thoughtful infrastructure touches like new ductwork, whisper-quiet ventilation, and modernized electrical lighting controls add efficiency and year-round comfort. Step outside to a composite deck, a new Milgard sliding glass door, and professionally redesigned landscaping with artificial turf and low-maintenance features-perfect for relaxing or entertaining. The home also includes a sprinkler system, generator, and central forced-air A/C. Nestled in a secure, gated community, this home is close to shopping, dining, and everyday conveniences, blending carefully chosen upgrades with an outstanding location.
Full Property Details
Full Property Details for 7328 Ashdown Ln SE
General
- Sold For: $605,000
- HOA FEE: $115/month
- Taxes: $5,383 (2026)
- Status: Closed
- Type: Single Family
- Source: NWMLS
- MLS ID: 2500932
- Added to Site: 48 day(s) ago
Interior
- Interior Features: Bath Off Primary, Dbl Pane/Storm Window, Walk-In Closet(s), Water Heater, Wired for Generator
- Fireplace(s): Electric, Gas
- Appliances: Dishwasher(s), Dryer(s), Garbage Disposal, Microwave(s), Refrigerator(s), Stove(s)/Range(s), Washer(s)
- Flooring: Laminate, Vinyl Plank, Carpet
Rooms
Bathrooms
- Total Bathrooms: 2
- Full Bathrooms: 2
- Main Floor Baths: 2
Bedrooms
- Total Bedrooms: 3
- Bedrooms Main: 3
Additional Information
- Amenities: Cable TV, Deck, Fenced-Partially, Gas Available, Gated Entry, High Speed Internet, Sprinkler System
- Security/Safety: Partially Fenced, Security Gate
Parking
- Garage: Yes
- Attached garage: Yes
- Covered Spaces: 2
- Parking Features: Attached Garage
Location
- Area: 449 - East Olympia
- County: Thurston
- Subdivision: Indian Summer
- Driving Directions: Yelm Hwy, R on Rainier Rd, R on Prestwick, L on Ashdown to home on left
- Direction Faces: South
School Information
- High School District: North Thurston
- Elementary School: Horizons Elem
- Middle School: Komachin Mid
- High School: Timberline High
Community
- Association: Yes
- Assoc. Fees Include: Road Maintenance
Heating & Cooling
- Air Conditioning: Yes
- Cooling Type: Central Air, Forced Air
- Heating Type: 90%+ High Efficiency, Forced Air
- Water Heater: Gas
Utilities
- Sewer: Sewer Connected
- Water: Public
Structural Information
- Architectural Style: Contemporary
- Structure Type: House
- Builder: High Definition Homes
- Exterior Const.: Cement Planked, Stone, Wood
- Basement Desc.: None
- Foundation: Poured Concrete
- Roof: Tile
- Entry Location: Main
- Square Feet: 1,660
- Finished Total: 1,660 Sq. Ft.
- Year Built: 2014
- Property Condition: Very Good
Lot Features
- Property View: Territorial
- Lot Size (Acres): 0.1815
- Lot Size (Sq. Ft.): 7,907
- Lot Size Source: Realist
- Topography: Level
- Lot Features: Cul-De-Sac, Curbs, Dead End Street, Paved, Sidewalk
- Trees/Vegetation: Fruit Trees, Garden Space
Financial Considerations
- Association Fee: $115
- Assoc Fee Freq.: Monthly
- Tax Amount: $5,383
- Tax Year: 2026
- Terms: Cash, Conventional, VA Loan
Disclosures and Reports
- Special Conditions: None
- Inclusions: Dishwasher(s), Dryer(s), Garbage Disposal, Microwave(s), Refrigerator(s), Stove(s)/Range(s), Washer(s)
- Property ID: 59280007500
Listed by Sandra Hanby | John L. Scott Lacey | (360) 667-5100
Sold by Jeff Weeks | Olympic Sotheby's Int'l Realty
Get Pre-Approved Today
Schools
Schools serving 7328 Ashdown Ln SE
School District:North Thurston Public Schools
| Name | Grades | Distance |
|---|---|---|
Horizons Elementary School 4601 67th Ave SE, Lacey, WA 98513 | K-5 | 0.3 mi |
Komachin Middle School 3650 College Street Southeast, Lacey, WA 98503 | 6-8 | 2.4 mi |
Timberline High School 6120 Mullen Road Southeast, Lacey, WA 98503 | 9-12 | 2.1 mi |
Disclaimer:
School attendance boundaries provided by ATTOM Data Solutions and are for reference only. Contact the school directly to verify enrollment eligibility.
Price & Sales History for 7328 Ashdown Ln SE
Date
Details
Price
Change
Source
5/20/2026
Sold
$605,000
—
MLS
4/09/2026
Listed
$605,000
—
MLS
Disclaimer: Historical sales information is derived from public records provided by the county offices. Information is not guaranteed and should be independently verified.
7328 Ashdown Lane SE, Olympia, WA 98513 (MLS# 2500932) is a Single Family property that was sold at $605,000 on May 20, 2026. Want to learn more about 7328 Ashdown Lane SE? Do you have questions about finding other Single Family real estate for sale in Olympia? You can browse all Olympia real estate or contact a Coldwell Banker agent to request more information.