This is a carousel with tiles that activate property listing cards. Use the previous and next buttons to navigate.
1/1
$345,000
This is a carousel with tiles that activate property listing cards. Use the previous and next buttons to navigate.
1/1
Property Description
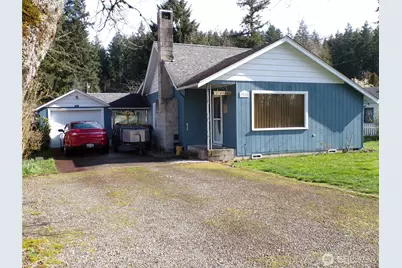
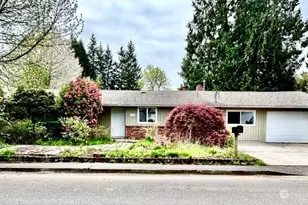
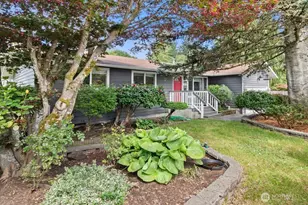
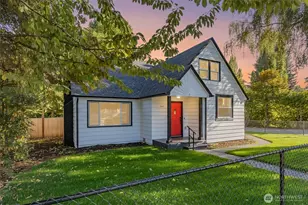
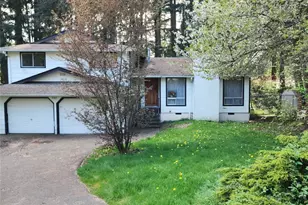
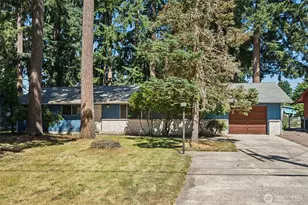
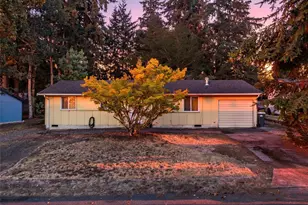
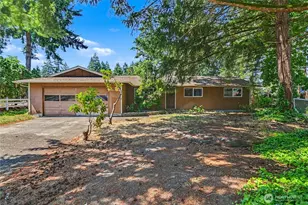
This well maintained 2-bedroom home is located close to shopping & the I-5 freeway. An early home that has a lot of character that is not found in later homes. Has fruit trees & room for a garden in back while the front is back from the road. The area gives a private feel, yet still close to the commodities needed for modern living. There is a one car garage with a small workspace in the back. Also, room for several cars in the front. Bring your offer & make this your home. This is an Estate Sale. The fireplace is un-usable in its current condition.
Full Property Details
Full Property Details for 7520 Union Mills Rd SE
General
- Sold For: $345,000
- Taxes: $2,600 (2026)
- Status: Closed
- Type: Single Family
- Source: NWMLS
- MLS ID: 2543798
- Added to Site: 63 day(s) ago
Interior
- Interior Features: Ceiling Fan(s), Fireplace, Water Heater
- Fireplace: Yes
- Number of Fireplaces: 1
- Fireplace(s): Wood Burning
- Appliances: Dryer(s), Microwave(s), Refrigerator(s), Stove(s)/Range(s), Washer(s)
- Flooring: Vinyl, Carpet
Rooms
Bathrooms
- Total Bathrooms: 1
- Half Bathrooms: 1
- Main Floor Baths: 1
- Main - 1/2 Baths: 1
Bedrooms
- Total Bedrooms: 2
- Bedrooms Main: 2
Additional Information
- Amenities: Fenced-Partially, Gas Available
- Security/Safety: Partially Fenced
Parking
- Garage: Yes
- Covered Spaces: 1
- Uncovered Spaces: 2
- Parking Features: Detached Garage
Location
- Area: 451 - Hawks Prairie
- County: Thurston
- Subdivision: Union Mills
- Driving Directions: Pacific Hiway/SR510 to Marvin Road. go south on Marvin Rd. to Union Mills Rd & turn left. Follow to 7520 on the right.
- Direction Faces: South
School Information
- High School District: North Thurston
Heating & Cooling
- Cooling Type: None
- Heating Type: High Efficiency (Unspecified)
- Water Heater: Natural Gas
Utilities
- Sewer: Septic Tank
- Water: Public
Structural Information
- Structure Type: House
- Exterior Const.: Wood, Wood Products
- Foundation: Block
- Roof: Composition
- Square Feet: 904
- Finished Total: 904 Sq. Ft.
- Year Built: 1910
- Property Condition: Average
Lot Features
- Property View: Territorial
- Lot Size (Acres): 0.2238
- Lot Size (Sq. Ft.): 9,750
- Lot Size Source: Assessor
- Topography: Level
- Lot Features: Paved
Financial Considerations
- Tax Amount: $2,600
- Tax Year: 2026
- Terms: Cash, Conventional, FHA, USDA Loan
Disclosures and Reports
- Special Conditions: None
- Inclusions: Dryer(s), Microwave(s), Refrigerator(s), Stove(s)/Range(s), Washer(s)
- Property ID: 11823231200
Listed by Roger L. Rieke | Yelm Windermere | (360) 458-3855
Sold by Martha Jane Hunt | CENTURY 21 Lund, Realtors
Get Pre-Approved Today
Schools
Schools serving 7520 Union Mills Rd SE
School District:North Thurston Public Schools
| Name | Grades | Distance |
|---|---|---|
Seven Oaks Elementary School 1800 Seven Oaks Dr SE, Lacey, WA 98503 | K-5 | 0.6 mi |
Nisqually Middle School 8100 Steilacoom Road Southeast, Lacey, WA 98503 | 6-8 | 1.1 mi |
River Ridge High School 350 River Ridge Drive Southeast, Lacey, WA 98513 | 9-12 | 2 mi |
Disclaimer:
School attendance boundaries provided by ATTOM Data Solutions and are for reference only. Contact the school directly to verify enrollment eligibility.
Price & Sales History for 7520 Union Mills Rd SE
Date
Details
Price
Change
Source
8/12/2026
Sold
$345,000
—
MLS
6/22/2026
Listed
$345,000
—
MLS
Disclaimer: Historical sales information is derived from public records provided by the county offices. Information is not guaranteed and should be independently verified.
7520 Union Mills Road SE, Olympia, WA 98503 (MLS# 2543798) is a Single Family property that was sold at $345,000 on August 12, 2026. Want to learn more about 7520 Union Mills Road SE? Do you have questions about finding other Single Family real estate for sale in Olympia? You can browse all Olympia real estate or contact a Coldwell Banker agent to request more information.