No photo available
$830,000 Just Listed
Property Description
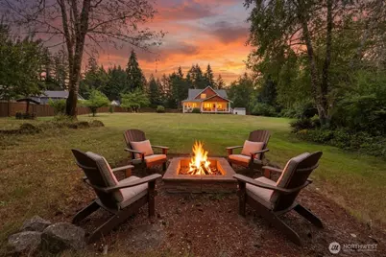
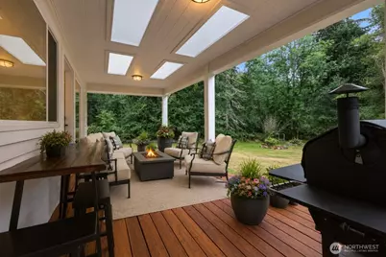
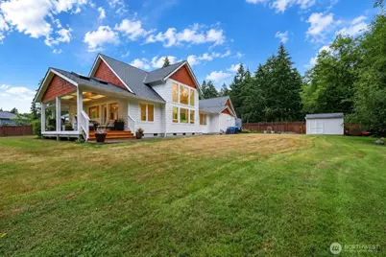
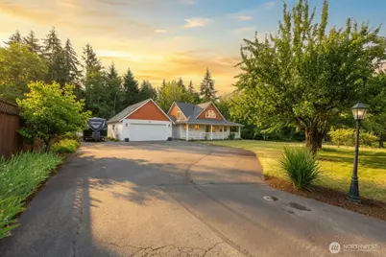
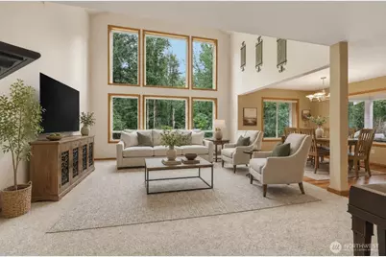
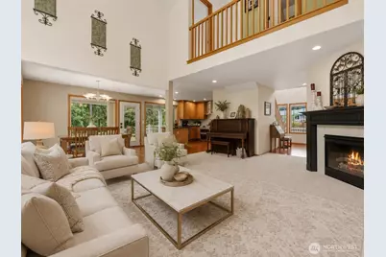
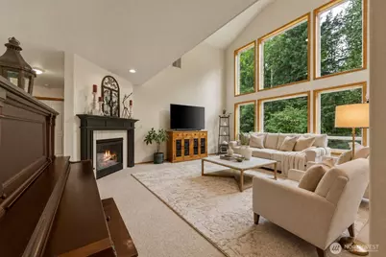
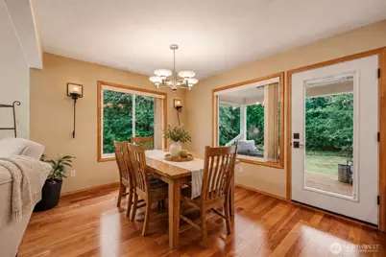
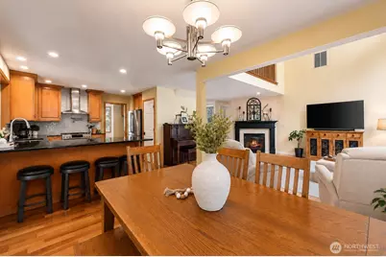
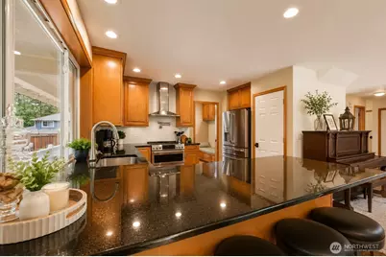
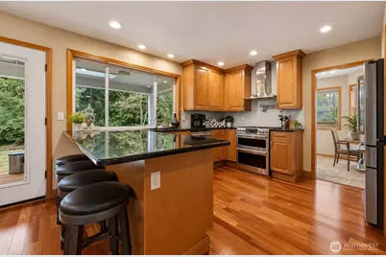
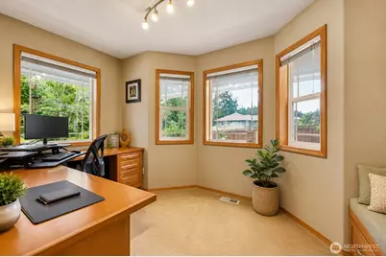
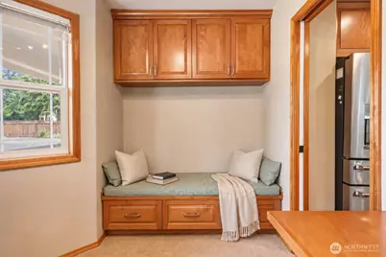
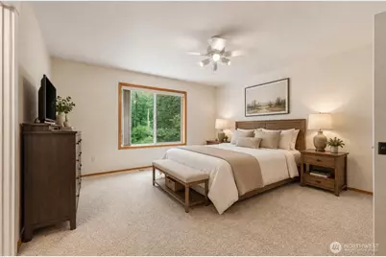
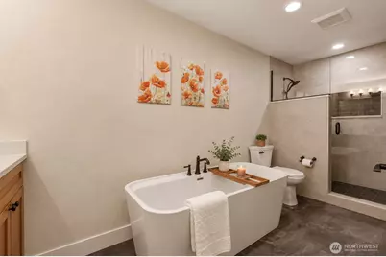
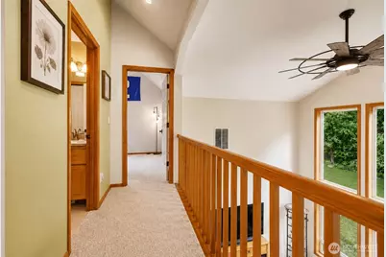
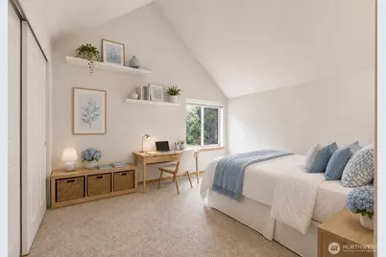
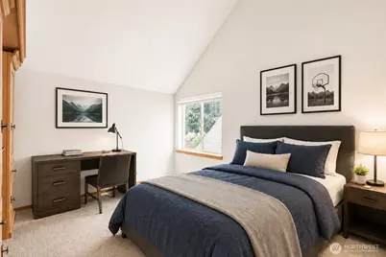
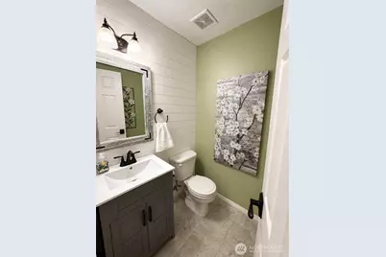
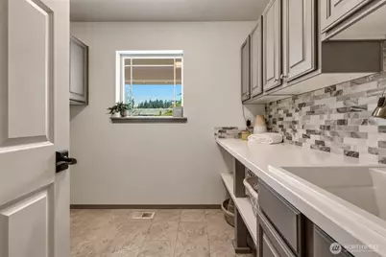
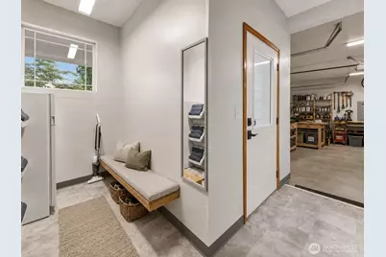
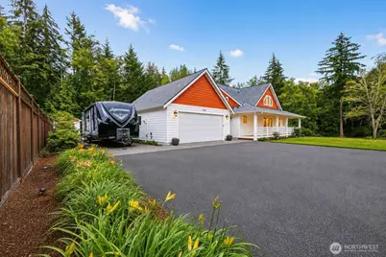
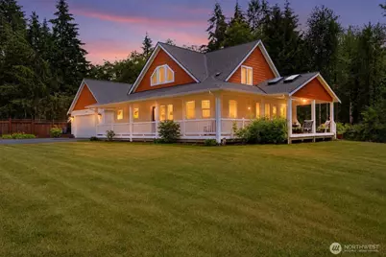
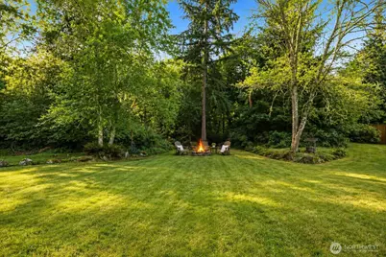
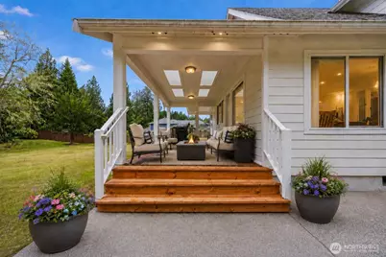
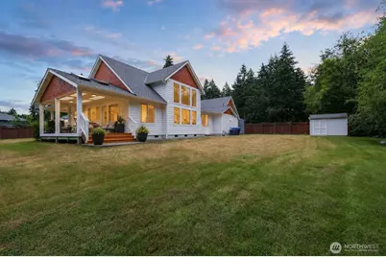
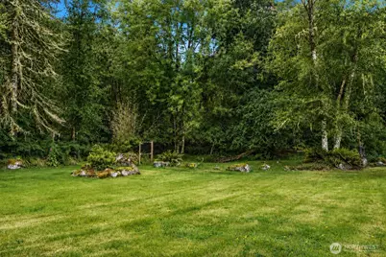
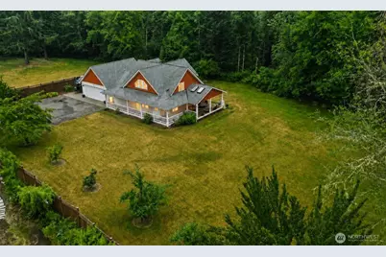
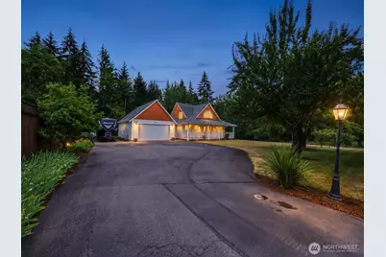
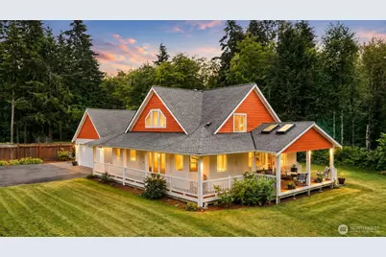
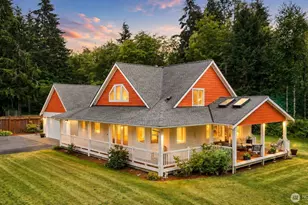
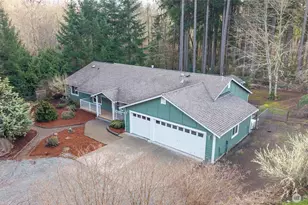
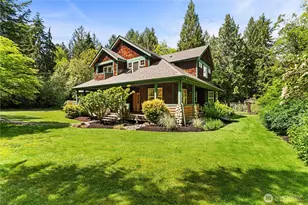
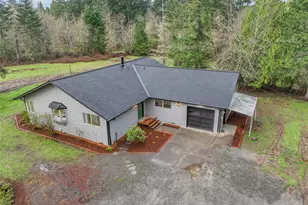
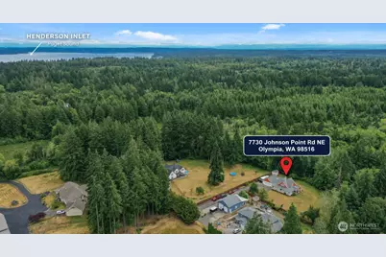
Tucked away on a private, park-like 2.26-acre setting, this extensively upgraded 3-bedroom + office home with its stunning WRAPAROUND COVERED DECK offers the perfect blend of luxury, comfort, and Northwest tranquility. A spectacular two-story great room captivates with SOARING CEILINGs, a striking FIREPLACE, and a breathtaking wall of windows that flood the home with natural light while framing serene woodland views. The chef-inspired kitchen is designed to impress with premium GE Café Series SMART APPLIANCES, including a 4-door French door refrigerator, double convection oven, ultra-quiet dishwasher, granite countertops, a walk-in pantry, and a convenient POT FILLER The luxurious primary suite is a private retreat featuring a walk-in closet plus an additional closet and a beautifully remodeled five-piece spa bath with a QUARTZ double vanity, freestanding soaking tub, and an expansive walk-in ceramic tile shower complemented by designer Moen Belfield oil-rubbed bronze fixtures. Extensive updates include exterior paint (2025), a LVP flooring & carpeting with premium moisture-resistant memory foam-style padding, door hardware, remodeled powder room, and a new WELL PRESSURE TANK (2024). Enjoy the Heat Pump, a FIRE PIT, 10'×14' storage shed, garage workshop with built-in cabinetry, mature apple, pear, plum, and Asian pear trees, blueberry bushes, RV parking, and room for a future shop or ADU (buyer to verify). Timeless living within mins to MARINAS!
Full Property Details
Full Property Details for 7730 Johnson Point Road SE
General
- Price: $830,000
- Taxes: $7,445 (2025)
- Status: Active
- Type: Single Family
- Source: NWMLS
- MLS ID: 2547040
- Updated: 7/1/2026
- Added to Site: 6 day(s) ago
Interior
- Interior Features: Bath Off Primary, Built-In Vacuum, Ceiling Fan(s), Dbl Pane/Storm Window, Dining Room, Fireplace, Pantry, Sprinkler System, Vaulted Ceiling(s), Walk-In Closet(s)
- Fireplace: Yes
- Number of Fireplaces: 1
- Fireplace(s): Gas
- Appliances: Dishwasher(s), Double Oven, Microwave(s), Refrigerator(s), Stove(s)/Range(s)
- Flooring: Ceramic Tile, Hardwood, Vinyl Plank, Carpet
Rooms
Bathrooms
- Total Bathrooms: 3
- Full Bathrooms: 2
- Half Bathrooms: 1
- Upper - Full Baths: 1
- Main Floor Baths: 2
- Main - 1/2 Baths: 1
Bedrooms
- Total Bedrooms: 3
- Bedrooms Upper: 2
- Bedrooms Main: 1
Additional Information
- Amenities: Cable TV, Deck, Dog Run, Fenced-Partially, High Speed Internet, Outbuildings, Patio, RV Parking, Sprinkler System
- Security/Safety: Partially Fenced
Parking
- Garage: Yes
- Attached garage: Yes
- Covered Spaces: 2
- Uncovered Spaces: 8
- Parking Features: Attached Garage, RV Parking
Location
- Area: 446 - Thurston Ne
- County: Thurston
- Subdivision: Johnson Point
- Driving Directions: N on Sleater Kinney Rd, R on Johnson Point Rd to private shared driveway on right
School Information
- High School District: North Thurston
- Elementary School: South Bay Elem
- Middle School: Chinook Mid
- High School: North Thurston High
Heating & Cooling
- Air Conditioning: Yes
- Cooling Type: Heat Pump
- Heating Type: Forced Air, Heat Pump
Utilities
- Sewer: Septic Tank
- Water: Individual Well
Structural Information
- Architectural Style: Craftsman
- Structure Type: House
- Exterior Const.: Cement Planked, Wood
- Basement Desc.: None
- Foundation: Poured Concrete
- Roof: Composition
- Entry Location: Main
- Square Feet: 2,103
- Finished Total: 2,103 Sq. Ft.
- Year Built: 2002
Lot Features
- Property View: Territorial
- Lot Size (Acres): 2.26
- Lot Size (Sq. Ft.): 98,446
- Lot Size Source: Assessor
- Topography: Level, Partial Slope
- Lot Features: Dead End Street, Paved, Secluded
- Trees/Vegetation: Brush, Fruit Trees, Garden Space, Wooded
Financial Considerations
- Tax Amount: $7,445
- Tax Year: 2025
- Terms: Cash, Conventional, FHA, VA Loan
Disclosures and Reports
- Special Conditions: None
- Inclusions: Dishwasher(s), Double Oven, Microwave(s), Refrigerator(s), Stove(s)/Range(s)
- Property ID: 11909340102
Listed by Bana Labib | Blue Summit Realty LLC | (360) 688-4073
Get Pre-Approved Today
Get a Great Insurance Rate
Schools
Schools serving 7730 Johnson Point Road SE
School District:North Thurston Public Schools
| Name | Grades | Distance |
|---|---|---|
South Bay Elementary School 3845 Sleater Kinney Rd NE, Lacey, WA 98506 | K-5 | 4.1 mi |
Chinook Middle School, Lacey, WA 4301 6th Ave NE, Lacey, WA 98516 | 6-8 | 6.2 mi |
North Thurston High School 600 Sleater Kinney Rd NE, Lacey, WA 98506 | 9-12 | 6.3 mi |
Disclaimer:
School attendance boundaries provided by ATTOM Data Solutions and are for reference only. Contact the school directly to verify enrollment eligibility.
Price & Sales History for 7730 Johnson Point Road SE
Date
Details
Price
Change
Source
7/01/2026
Listed
$830,000
127.4%
MLS
5/31/2012
Sold
$365,000
—
Public Record
Disclaimer: Historical sales information is derived from public records provided by the county offices. Information is not guaranteed and should be independently verified.
Tax History
Tax History for 7730 Johnson Point Road SE
Year
Property Taxes
Change
Tax Assessment
Change
2026
$143
-98%
$673,200
—
2025
$7,445
39%
$672,200
36%
2021
$5,364
-13%
$495,700
-21%
2023
$6,154
15%
$625,900
48%
2021
$5,364
18%
$421,900
16%
2020
$4,535
7%
$365,000
-3%
2019
$4,246
-9%
$377,100
11%
2018
$4,650
10%
$340,600
7%
2017
$4,209
4%
$318,450
3%
2016
$4,059
-2%
$308,050
1%
2015
$4,151
12%
$306,150
9%
2014
$3,720
—
$279,900
—
Disclaimer: Historical tax information is derived from public records provided by the county offices. Information is not guaranteed and should be independently verified.
Estimate the Cost
Estimate the Cost for 7730 Johnson Point Road SE
7730 Johnson Point Road SE, Olympia, WA 98516 (MLS# 2547040) is a Single Family property with 3 bedrooms, 2 full bathrooms and 1 partial bathroom. 7730 Johnson Point Road SE is currently listed for $830,000 and was received on July 01, 2026. Want to learn more about 7730 Johnson Point Road SE? Do you have questions about finding other Single Family real estate for sale in Olympia? You can browse all Olympia real estate or contact a Coldwell Banker agent to request more information.