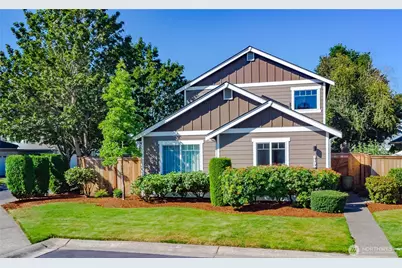
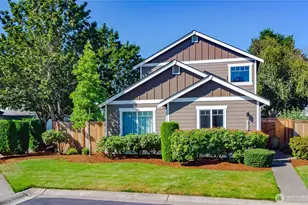
This is a carousel with tiles that activate property listing cards. Use the previous and next buttons to navigate.
1/1
$550,000
This is a carousel with tiles that activate property listing cards. Use the previous and next buttons to navigate.
1/1
Property Description
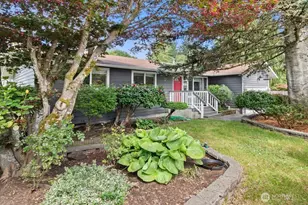
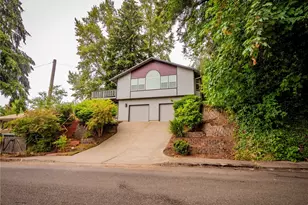
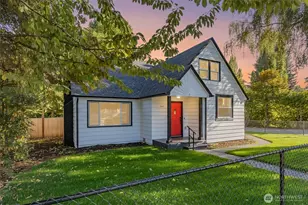
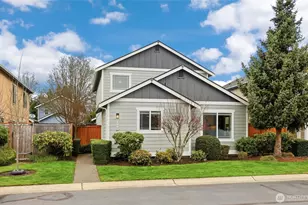
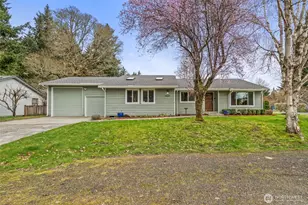
Welcome home to this beautifully updated 3-bedroom, 2.5-bath residence where nearly every detail has been thoughtfully renovated, offering the perfect blend of modern style and everyday comfort. With the spacious primary suite conveniently located on the main floor and two additional bedrooms upstairs, this home provides a functional layout ideal for a variety of lifestyles. The stunning kitchen boasts all-new cabinetry, quartz countertops, under-cabinet lighting, and new appliances. All three bathrooms have been remodeled with new cabinets, quartz countertops, updated fixtures, and two tiled showers. The home also features new luxury vinyl plank main-floor flooring, new carpet upstairs, all new interior doors, trim, hardware, lighting, plumbing fixtures, and custom built-in cabinetry in the living room and laundry room. Enjoy abundant natural light from new sliding doors, updated windows, and three new skylights. Step outside to enjoy exceptional outdoor living with a new composite deck, covered patio with three skylights, new fence and gate, plus added exterior window trim. The 2 car garage offers extra storage with an amazing amount of built-in cabinetry. Every improvement has been thoughtfully completed by a local, established construction company, creating a stylish, low-maintenance home that's move-in ready for its next owner.
Full Property Details
Full Property Details for 8135 Trimble Ln SE
General
- Sold For: $550,000
- HOA FEE: $145/month
- Taxes: $4,565 (2026)
- Status: Closed
- Type: Single Family
- Source: NWMLS
- MLS ID: 2566146
- Added to Site: 64 day(s) ago
Interior
- Interior Features: Bath Off Primary, Ceiling Fan(s), Dbl Pane/Storm Window, Dining Room, Skylight(s), Vaulted Ceiling(s)
- Fireplace(s): Gas
- Appliances: Dishwasher(s), Garbage Disposal, Microwave(s), Refrigerator(s), Stove(s)/Range(s)
- Flooring: Vinyl Plank, Carpet
Rooms
Bathrooms
- Total Bathrooms: 3
- Full Bathrooms: 1
- 3/4 Bathrooms: 1
- Half Bathrooms: 1
- Upper - Full Baths: 1
- Main Floor Baths: 2
- Main - 3/4 Baths: 1
- Main - 1/2 Baths: 1
Bedrooms
- Total Bedrooms: 3
- Bedrooms Upper: 2
- Bedrooms Main: 1
Additional Information
- Amenities: Cable TV, Fenced-Fully, Gas Available, High Speed Internet, Patio
- Security/Safety: Fully Fenced
Parking
- Garage: Yes
- Attached garage: Yes
- Covered Spaces: 2
- Parking Features: Driveway, Attached Garage, Off Street
Location
- Area: 443 - Tumwater
- County: Thurston
- Subdivision: Tumwater
- Driving Directions: Capital Blvd to 79th Ave SE, Right on Belmonte Dr SE, past park and Left on Trimble. 500ft on Right
School Information
- High School District: Tumwater
- Elementary School: Peter G Schmidt Elem
- Middle School: George Wash Bush Mid
- High School: Tumwater High
Community
- Association: Yes
- Assoc. Fees Include: Lawn Service, Road Maintenance, Snow Removal
Heating & Cooling
- Air Conditioning: Yes
- Cooling Type: Central Air
- Heating Type: Forced Air
Utilities
- Sewer: Sewer Connected
- Water: Public
Structural Information
- Structure Type: House
- Exterior Const.: Cement Planked, Wood Products
- Basement Desc.: None
- Foundation: Poured Concrete
- Roof: Composition
- Square Feet: 1,780
- Finished Total: 1,780 Sq. Ft.
- Year Built: 2004
Lot Features
- Lot Size (Acres): 0.0947
- Lot Size (Sq. Ft.): 4,126
- Lot Size Source: matrix
- Topography: Partial Slope
- Lot Features: Corner Lot, Curbs, Paved, Sidewalk
Financial Considerations
- Association Fee: $145
- Assoc Fee Freq.: Monthly
- Tax Amount: $4,565.9
- Tax Year: 2026
- Terms: Cash, Conventional, FHA, VA Loan
Disclosures and Reports
- Special Conditions: None
- Inclusions: Dishwasher(s), Garbage Disposal, Microwave(s), Refrigerator(s), Stove(s)/Range(s)
- Property ID: 37010016200
Listed by Lisa Kirk | St Clair Realty | (360) 402-9033
Sold by Deborah Boyd | Real Estate of the South Sound
Get Pre-Approved Today
Schools
Schools serving 8135 Trimble Ln SE
School District:Tumwater School District
| Name | Grades | Distance |
|---|---|---|
Peter G Schmidt Elementary School 237 Dennis Street Southeast, Tumwater, WA 98501 | K-5 | 1.8 mi |
George Washington Bush Middle School 2120 83rd Avenue Southwest, Tumwater, WA 98512 | 6-8 | 2.3 mi |
Tumwater High School 700 Israel Road Southwest, Tumwater, WA 98501 | 9-12 | 2.1 mi |
Disclaimer:
School attendance boundaries provided by ATTOM Data Solutions and are for reference only. Contact the school directly to verify enrollment eligibility.
Price & Sales History for 8135 Trimble Ln SE
Date
Details
Price
Change
Source
9/11/2026
Sold
$550,000
3.97%
MLS
8/07/2026
Listed
$529,000
—
MLS
Disclaimer: Historical sales information is derived from public records provided by the county offices. Information is not guaranteed and should be independently verified.
8135 Trimble Lane SE, Olympia, WA 98501 (MLS# 2566146) is a Single Family property that was sold at $550,000 on September 11, 2026. Want to learn more about 8135 Trimble Lane SE? Do you have questions about finding other Single Family real estate for sale in Olympia? You can browse all Olympia real estate or contact a Coldwell Banker agent to request more information.