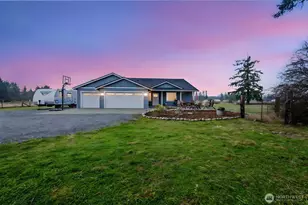
![[Address not provided], Olympia, WA 98513 - Photo 2](https://m1.cbhomes.com/p/277/2579446/78f4cf3b849B4a7/pds23tp.webp)
![[Address not provided], Olympia, WA 98513 - Photo 3](https://m.cbhomes.com/p/277/2579446/777FD2ac5f3D42e/pds23tp.webp)
![[Address not provided], Olympia, WA 98513 - Photo 4](https://m1.cbhomes.com/p/277/2579446/B22bC1bdcD1D43e/pds23tp.webp)
![[Address not provided], Olympia, WA 98513 - Photo 5](https://m.cbhomes.com/p/277/2579446/E24dCD49F8964d6/pds23tp.webp)
![[Address not provided], Olympia, WA 98513 - Photo 6](https://m1.cbhomes.com/p/277/2579446/662Abbf6F92e403/pds23tp.webp)
![[Address not provided], Olympia, WA 98513 - Photo 7](https://m.cbhomes.com/p/277/2579446/A798A23294f042D/pds23tp.webp)
![[Address not provided], Olympia, WA 98513 - Photo 8](https://m1.cbhomes.com/p/277/2579446/58d1C34E57b24F2/pds23tp.webp)
![[Address not provided], Olympia, WA 98513 - Photo 9](https://m.cbhomes.com/p/277/2579446/64be0109d365421/pds23tp.webp)
![[Address not provided], Olympia, WA 98513 - Photo 10](https://m1.cbhomes.com/p/277/2579446/7669a2a6716f48a/pds23tp.webp)
![[Address not provided], Olympia, WA 98513 - Photo 11](https://m.cbhomes.com/p/277/2579446/522826f6cB544A1/pds23tp.webp)
![[Address not provided], Olympia, WA 98513 - Photo 12](https://m1.cbhomes.com/p/277/2579446/aB6D5b60c3D0451/pds23tp.webp)
![[Address not provided], Olympia, WA 98513 - Photo 13](https://m.cbhomes.com/p/277/2579446/2463cc96b249451/pds23tp.webp)
![[Address not provided], Olympia, WA 98513 - Photo 14](https://m1.cbhomes.com/p/277/2579446/c11d8f0D882E472/pds23tp.webp)
![[Address not provided], Olympia, WA 98513 - Photo 15](https://m.cbhomes.com/p/277/2579446/e0ce1D2F9F454C1/pds23tp.webp)
![[Address not provided], Olympia, WA 98513 - Photo 16](https://m1.cbhomes.com/p/277/2579446/99C93FE977d24FA/pds23tp.webp)
![[Address not provided], Olympia, WA 98513 - Photo 17](https://m.cbhomes.com/p/277/2579446/7708d0EC126F4B7/pds23tp.webp)
![[Address not provided], Olympia, WA 98513 - Photo 18](https://m1.cbhomes.com/p/277/2579446/81C2BA13c7f0457/pds23tp.webp)
![[Address not provided], Olympia, WA 98513 - Photo 19](https://m.cbhomes.com/p/277/2579446/D7f5516E49aE4E6/pds23tp.webp)
![[Address not provided], Olympia, WA 98513 - Photo 20](https://m1.cbhomes.com/p/277/2579446/2580A40846454c5/pds23tp.webp)
![[Address not provided], Olympia, WA 98513 - Photo 21](https://m.cbhomes.com/p/277/2579446/d4124Fb515Ba488/pds23tp.webp)
![[Address not provided], Olympia, WA 98513 - Photo 22](https://m1.cbhomes.com/p/277/2579446/A9a19d814cff429/pds23tp.webp)
![[Address not provided], Olympia, WA 98513 - Photo 23](https://m.cbhomes.com/p/277/2579446/B82CB274e90C42A/pds23tp.webp)
![[Address not provided], Olympia, WA 98513 - Photo 24](https://m1.cbhomes.com/p/277/2579446/B019a046d0C24e7/pds23tp.webp)
![[Address not provided], Olympia, WA 98513 - Photo 25](https://m.cbhomes.com/p/277/2579446/03820d6219BC465/pds23tp.webp)
![[Address not provided], Olympia, WA 98513 - Photo 26](https://m1.cbhomes.com/p/277/2579446/72d62bbAb8514D5/pds23tp.webp)
![[Address not provided], Olympia, WA 98513 - Photo 27](https://m.cbhomes.com/p/277/2579446/0401FC9fdD52470/pds23tp.webp)
![[Address not provided], Olympia, WA 98513 - Photo 28](https://m1.cbhomes.com/p/277/2579446/f9b0f04bEADb4ec/pds23tp.webp)
![[Address not provided], Olympia, WA 98513 - Photo 29](https://m.cbhomes.com/p/277/2579446/bcd4f03aDbB64e4/pds23tp.webp)
![[Address not provided], Olympia, WA 98513 - Photo 30](https://m1.cbhomes.com/p/277/2579446/cc3266f881f24D1/pds23tp.webp)
![[Address not provided], Olympia, WA 98513 - Photo 31](https://m.cbhomes.com/p/277/2579446/40B4c0c0A8284E7/pds23tp.webp)
![[Address not provided], Olympia, WA 98513 - Photo 32](https://m1.cbhomes.com/p/277/2579446/2f2539140Fda4fA/pds23tp.webp)

Date
Details
Price
Change
Source
9/16/2026
Listed
$759,000
—
MLS
Disclaimer: Historical sales information is derived from public records provided by the county offices. Information is not guaranteed and should be independently verified.

This is a carousel with tiles that activate property listing cards. Use the previous and next buttons to navigate.
![[Address not provided], Olympia, WA 98513 - Photo 1](https://m.cbhomes.com/p/277/2579446/A89853C92CDC421/pds23tp.webp)
$759,000
This is a carousel with tiles that activate property listing cards. Use the previous and next buttons to navigate.
Listed by Julie Cooke | Coldwell Banker Evergreen | (360) 352-7651

 NMLS#: 1598647
This is a carousel with tiles that activate property listing cards. Use the previous and next buttons to navigate.


This is a carousel with tiles that activate property listing cards. Use the previous and next buttons to navigate.
This is a carousel with tiles that activate property listing cards. Use the previous and next buttons to navigate.
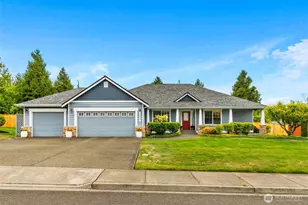
MLS# 2579446, Olympia, WA 98513 (MLS# 2579446) is a Single Family property with 4 bedrooms, 1 full bathroom and 1 partial bathroom. MLS# 2579446 is currently listed for $759,000 and was received on September 16, 2026. Want to learn more about MLS# 2579446? Do you have questions about finding other Single Family real estate for sale in Olympia? You can browse all Olympia real estate or contact a Coldwell Banker agent to request more information.