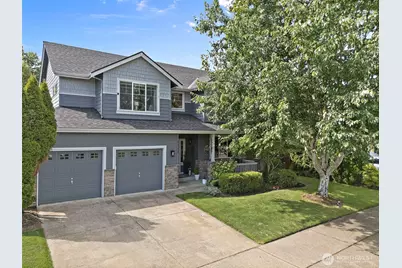
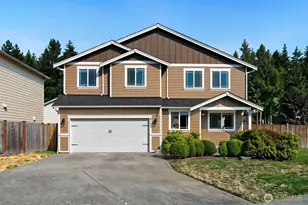
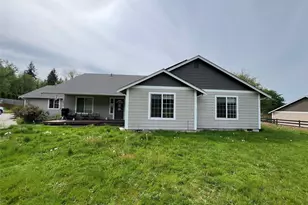
This is a carousel with tiles that activate property listing cards. Use the previous and next buttons to navigate.
1/1
$715,000
This is a carousel with tiles that activate property listing cards. Use the previous and next buttons to navigate.
1/1
Property Description
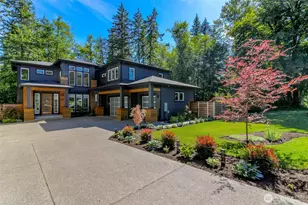
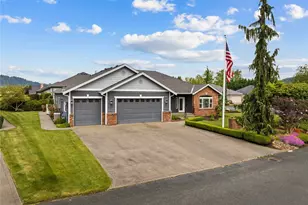
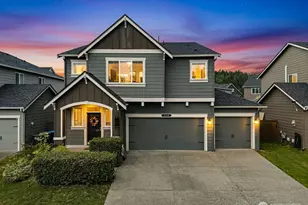
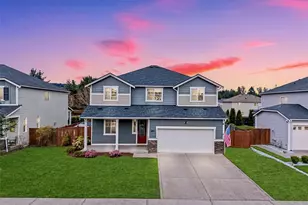
Along the quiet tree-lined stretch of Van Ogle Lane, this 2,612 sqft masterpiece is the kind of home that stays with you-the kind that wakes you up early in the morning calculating budget, thinking timeline, texting your agent before coffee. Because you know when something is simply, undeniably right that if you don't act, someone else will. Step through the front door and the first thing you feel is intention. This is not a renovation that happened, this is a transformation-deliberate, sophisticated, executed with vision that separates a remodel from a reimagining. The main living spaces unfold with ease, clean lines meet warm textures, natural light falls exactly where it should, catching the premium finishes making them glow. The palette is curated, not cookie-cutter as if a stylist walked through every room before you arrived and made sure nothing was out of place. And there is something rare about a place like Orting. In an age of anonymity, Orting offers something different-community. This is a town where people know each other, have gathered at the same events for generations, where a new face isn't an afterthought-it's an occasion. Which means when you move into the finest home on Van Ogle Lane with the magazine-worthy interior, the legendary backyard, the party bar, the hot tub, and that view-everyone is going to know about it, talking about it. A home like this doesn't just give you a place to live, it gives you a place at the center of the conversation.
Full Property Details
Full Property Details for 1117 Van Ogle Ln NW
General
- Sold For: $715,000
- HOA FEE: $30/month
- Taxes: $5,652 (2025)
- Status: Closed
- Type: Single Family
- Source: NWMLS
- MLS ID: 2539467
- Added to Site: 69 day(s) ago
Interior
- Interior Features: Bath Off Primary, Ceiling Fan(s), Dbl Pane/Storm Window, Dining Room, Fireplace, Hot Tub/Spa, Pantry, Sprinkler System, Vaulted Ceiling(s), Walk-In Closet(s), Water Heater, Wired for Generator
- Fireplace: Yes
- Number of Fireplaces: 2
- Fireplace(s): Gas
- Appliances: Dishwasher(s), Dryer(s), Garbage Disposal, Microwave(s), Refrigerator(s), Stove(s)/Range(s), Washer(s)
- Flooring: Ceramic Tile, Engineered Hardwood, Vinyl, Carpet
Rooms
Bathrooms
- Total Bathrooms: 3
- Full Bathrooms: 2
- 3/4 Bathrooms: 1
- Upper - Full Baths: 2
- Main Floor Baths: 1
- Main - 3/4 Baths: 1
Bedrooms
- Total Bedrooms: 4
- Bedrooms Upper: 3
- Bedrooms Main: 1
Additional Information
- Amenities: Cabana/Gazebo, Cable TV, Deck, Fenced-Fully, Gas Available, High Speed Internet, Hot Tub/Spa, Outdoor Fireplace, Patio, Sprinkler System
- Spa: Yes
- Security/Safety: Fully Fenced, Security System
Parking
- Garage: Yes
- Attached garage: Yes
- Covered Spaces: 3
- Uncovered Spaces: 2
- Parking Features: Driveway, Attached Garage, Off Street
Location
- Area: 114 - Orting
- County: Pierce
- Subdivision: Village Green
- Driving Directions: Hwy 162 just past High Cedars golf course, turn Right into Village Green on 2nd entrance (Lane Blvd.) Take right on Nunnally, then Left on Colorossi, Right on Spangler, Right on Van Ogle. House on L
- Direction Faces: Southeast
School Information
- High School District: Orting
- Elementary School: Ptarmigan Ridge Inte
- Middle School: Orting Mid
- High School: Orting High
Community
- Association: Yes
- Assoc. Fees Include: Common Area Maintenance
Heating & Cooling
- Air Conditioning: Yes
- Cooling Type: Central Air
- Heating Type: Forced Air
- Water Heater: Gas
Utilities
- Sewer: Sewer Connected
- Water: Public
Structural Information
- Architectural Style: Craftsman
- Structure Type: House
- Exterior Const.: Cement Planked, Stone
- Basement Desc.: None
- Foundation: Poured Concrete
- Roof: Composition
- Entry Location: Main
- Square Feet: 2,612
- Finished Total: 2,612 Sq. Ft.
- Year Built: 2004
- Property Condition: Very Good
Lot Features
- Property View: Mountains
- Lot Size (Acres): 0.2518
- Lot Size (Sq. Ft.): 10,967
- Lot Size Source: Realist
- Lot Dimensions: See map
- Topography: Level
- Lot Features: Curbs, Paved
- Trees/Vegetation: Fruit Trees
Financial Considerations
- Association Fee: $30
- Assoc Fee Freq.: Monthly
- Tax Amount: $5,652
- Tax Year: 2025
- Terms: Cash, Conventional, FHA, VA Loan
Disclosures and Reports
- Special Conditions: None
- Inclusions: Dishwasher(s), Dryer(s), Garbage Disposal, Leased Equipment, Microwave(s), Refrigerator(s), Stove(s)/Range(s), Washer(s)
- Property ID: 7001610690
Listed and Sold by Kristina Linkem | eXp Realty | (888) 317-5197
Get Pre-Approved Today
Schools
Schools serving 1117 Van Ogle Ln NW
School District:Orting School District
| Name | Grades | Distance |
|---|---|---|
Ptarmigan Ridge Elementary School 805 Old Pioneer Way Northwest, Orting, WA 98360 | K-5 | 0.5 mi |
Orting Middle School 111 Whitehawk Boulevard Northwest, Orting, WA 98360 | 6-8 | 0.7 mi |
Orting High School 320 Washington Avenue North, Orting, WA 98360 | 9-12 | 1.6 mi |
Disclaimer:
School attendance boundaries provided by ATTOM Data Solutions and are for reference only. Contact the school directly to verify enrollment eligibility.
Price & Sales History for 1117 Van Ogle Ln NW
Date
Details
Price
Change
Source
7/29/2026
Sold
$715,000
2.29%
MLS
6/18/2026
Listed
$699,000
—
MLS
Disclaimer: Historical sales information is derived from public records provided by the county offices. Information is not guaranteed and should be independently verified.
1117 Van Ogle Lane NW, Orting, WA 98360 (MLS# 2539467) is a Single Family property that was sold at $715,000 on July 29, 2026. Want to learn more about 1117 Van Ogle Lane NW? Do you have questions about finding other Single Family real estate for sale in Orting? You can browse all Orting real estate or contact a Coldwell Banker agent to request more information.