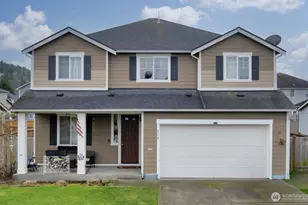
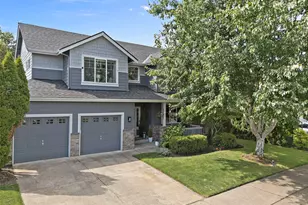
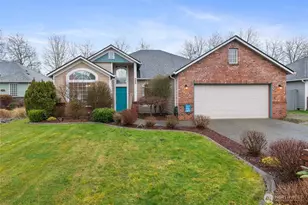
This is a carousel with tiles that activate property listing cards. Use the previous and next buttons to navigate.
1/1
$660,000
This is a carousel with tiles that activate property listing cards. Use the previous and next buttons to navigate.
1/1
Property Description
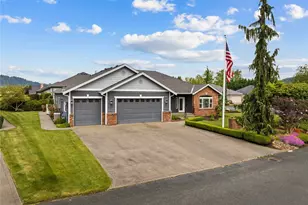
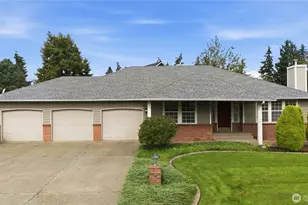
Situated on a desirable corner lot in High Cedars, this beautifully refreshed rambler offers the ideal blend of elegance, comfort, & everyday livability. A tranquil waterfall and pond feature creates a memorable first impression at the front entry, welcoming you into a stunning foyer hall highlighted by a double coffered ceiling. Inside, soaring vaulted ceilings & a cozy gas fireplace enhance the inviting living room, while formal & informal dining spaces, a dedicated home office, & a versatile bonus/flex room provide exceptional functionality. The spacious gourmet kitchen is designed to impress with granite tile counters, a central island with vegetable sink, separate eating bar, stainless steel appliances, & a built-in desk area with glass cabinetry accents. The dreamy primary suite is a true retreat featuring access to the back patio, a custom designed walk-in wardrobe, and a luxurious 5-piece ensuite with a soaking tub wrapped in tile surround. Fresh interior paint and brand-new carpeting throughout make this home feel truly move-in ready. Outside, enjoy a nicely sized backyard with a partially covered patio that's perfect for entertaining or simply unwinding. The inviting front porch offers peaceful views and the soothing sounds of the water feature, all complemented by a stunning backdrop of Mt. Rainier. All within the sought-after High Cedars golf course community, just moments from parks, schools, shopping, & dining. Tee up your next chapter in this exceptional home.
Full Property Details
Full Property Details for 15426 148th Ave Ct E
General
- Sold For: $660,000
- HOA FEE: $42/month
- HOA FEE FREQ.: Annually
- Taxes: $6,214 (2025)
- Status: Closed
- Type: Single Family
- Source: NWMLS
- MLS ID: 2528318
- Added to Site: 136 day(s) ago
Interior
- Interior Features: Bath Off Primary, Ceiling Fan(s), Dbl Pane/Storm Window, Dining Room, Fireplace, French Doors, Pantry, Vaulted Ceiling(s), Walk-In Closet(s)
- Fireplace: Yes
- Number of Fireplaces: 1
- Fireplace(s): Electric, Gas
- Appliances: Dishwasher(s), Microwave(s), Refrigerator(s), Stove(s)/Range(s)
- Flooring: Bamboo/Cork, Ceramic Tile, Carpet
Rooms
Bathrooms
- Total Bathrooms: 3
- Full Bathrooms: 2
- Half Bathrooms: 1
- Main Floor Baths: 3
- Main - 1/2 Baths: 1
Bedrooms
- Total Bedrooms: 3
- Bedrooms Main: 3
Additional Information
- Amenities: Cable TV, Gas Available, High Speed Internet, Patio, Sprinkler System
Parking
- Garage: Yes
- Attached garage: Yes
- Covered Spaces: 3
- Parking Features: Attached Garage
Location
- Area: 114 - Orting
- County: Pierce
- Subdivision: High Cedars Gc
- Building Name: Pinehurst at High Cedars
- Driving Directions: South on Hwy 162 into Orting, Right on 149th (High Cedars), Left on 148th, Right on 155th, home immediately on the Right (corner lot)
- Direction Faces: South
School Information
- High School District: Orting
- Elementary School: Orting Primary Sch
- Middle School: Orting Mid
- High School: Orting High
Community
- Association: Yes
- Assoc. Fees Include: Common Area Maintenance
Heating & Cooling
- Air Conditioning: Yes
- Cooling Type: Central Air, Forced Air
- Heating Type: Forced Air
Utilities
- Sewer: Sewer Connected
- Water: Public
Structural Information
- Architectural Style: Craftsman
- Structure Type: House
- Exterior Const.: Brick, Cement Planked
- Foundation: Poured Concrete
- Roof: Composition
- Entry Location: Main
- Square Feet: 2,375
- Finished Total: 2,375 Sq. Ft.
- Year Built: 2002
- Property Condition: Very Good
Lot Features
- Property View: Mountains, Territorial
- Lot Size (Acres): 0.2322
- Lot Size (Sq. Ft.): 10,114
- Lot Size Source: public records
- Topography: Level
- Lot Features: Corner Lot, Paved
- Trees/Vegetation: Garden Space
Financial Considerations
- Association Fee: $500
- Assoc Fee Freq.: Annually
- Tax Amount: $6,214
- Tax Year: 2025
- Terms: Cash, Conventional, FHA, VA Loan
Disclosures and Reports
- Special Conditions: None
- Inclusions: Dishwasher(s), Microwave(s), Refrigerator(s), Stove(s)/Range(s)
- Property ID: 6021690320
- Lot Number: 32
Listed by Doug Walker | John L. Scott, Inc. | (253) 841-7000
Sold by Don M. Goethals | RE/MAX Extra Inc.
Get Pre-Approved Today
Schools
Schools serving 15426 148th Ave Ct E
School District:Orting School District
| Name | Grades | Distance |
|---|---|---|
Ptarmigan Ridge Elementary School 805 Old Pioneer Way Northwest, Orting, WA 98360 | K-5 | 0.8 mi |
Orting Middle School 111 Whitehawk Boulevard Northwest, Orting, WA 98360 | 6-8 | 1 mi |
Orting High School 320 Washington Avenue North, Orting, WA 98360 | 9-12 | 1.9 mi |
Disclaimer:
School attendance boundaries provided by ATTOM Data Solutions and are for reference only. Contact the school directly to verify enrollment eligibility.
Price & Sales History for 15426 148th Ave Ct E
Date
Details
Price
Change
Source
9/25/2026
Sold
$660,000
-1.49%
MLS
8/24/2026
Price Reduced
$669,950
-0.74%
MLS
7/15/2026
Price Reduced
$674,950
-3.44%
MLS
5/27/2026
Listed
$699,000
—
MLS
Disclaimer: Historical sales information is derived from public records provided by the county offices. Information is not guaranteed and should be independently verified.
15426 148th Avenue Ct E, Orting, WA 98360 (MLS# 2528318) is a Single Family property that was sold at $660,000 on September 25, 2026. Want to learn more about 15426 148th Avenue Ct E? Do you have questions about finding other Single Family real estate for sale in Orting? You can browse all Orting real estate or contact a Coldwell Banker agent to request more information.