This is a carousel with tiles that activate property listing cards. Use the previous and next buttons to navigate.
1/1
$749,950
This is a carousel with tiles that activate property listing cards. Use the previous and next buttons to navigate.
1/1
Property Description
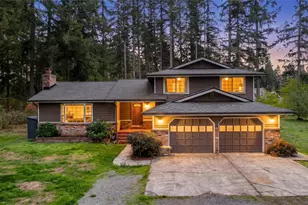
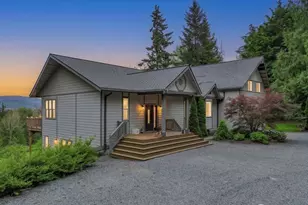
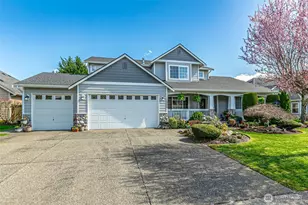
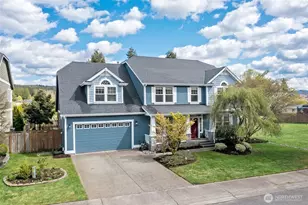
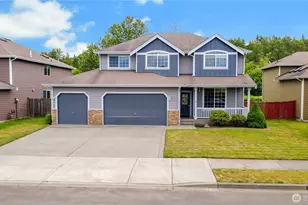
Welcome to Cedars Bend, one of Orting's most sought-after gated communities with river access and a short stroll to High Cedars Golf Course. Perfectly positioned on a cul-de-sac corner lot, this timeless home offers the classic, spacious layout everyone is searching for and is designed for gathering, hosting, & truly living. Step inside to soaring ceilings, rich hardwoods, and a warm, inviting flow. Formal living and dining spaces lead seamlessly into the fully renovated custom kitchen, opening to the family room and breakfast nook that creates the ideal heart of the home. A main floor office adds flexibility for today's lifestyle. Upstairs, retreat to the luxurious primary suite featuring a fully remodeled spa-inspired bath with custom tile shower and dual vanities. Substantial secondary bedrooms and an oversized media room-with closets and generous space-offer endless possibilities including a 5th bedroom, playroom, or multi-gen living suite. Enjoy year-round entertaining in the fully fenced backyard complete with deck and hot tub. Additional highlights include a 3-car garage with built-in storage, ample parking, and meticulous updates: new roof, newer furnace & A/C, water heater, and updated appliances. This is more than a home, it's the one everyone gathers in. Timeless, welcoming, and truly unforgettable! Welcome home! Mortgage savings may be available for buyers of this listing.
Full Property Details
Full Property Details for 14713 144th Ave Ct E
General
- Sold For: $749,950
- HOA FEE: $92/month
- HOA FEE FREQ.: Quarterly
- Taxes: $6,551 (2025)
- Status: Closed
- Type: Single Family
- Source: NWMLS
- MLS ID: 2502595
- Added to Site: 97 day(s) ago
Interior
- Interior Features: Bath Off Primary, Ceiling Fan(s), Dbl Pane/Storm Window, Dining Room, Fireplace, French Doors, High Tech Cabling, Hot Tub/Spa, Sprinkler System, Vaulted Ceiling(s), Walk-In Closet(s), Water Heater
- Fireplace: Yes
- Number of Fireplaces: 1
- Fireplace(s): Gas
- Appliances: Dishwasher(s), Double Oven, Garbage Disposal, Microwave(s), Stove(s)/Range(s)
- Flooring: Ceramic Tile, Hardwood, Vinyl, Carpet
Rooms
Bathrooms
- Total Bathrooms: 3
- Full Bathrooms: 2
- Half Bathrooms: 1
- Upper - Full Baths: 2
- Main Floor Baths: 1
- Main - 1/2 Baths: 1
Bedrooms
- Total Bedrooms: 4
- Bedrooms Upper: 4
Additional Information
- Amenities: Cable TV, Deck, Fenced-Fully, Gas Available, High Speed Internet, Hot Tub/Spa, Irrigation, Patio, Sprinkler System
- Spa: Yes
- Security/Safety: Fully Fenced
Parking
- Garage: Yes
- Attached garage: Yes
- Covered Spaces: 3
- Parking Features: Driveway, Attached Garage
Location
- Area: 114 - Orting
- County: Pierce
- Subdivision: Orting
- Building Name: Cedars Bend Div 2
- Driving Directions: From Washington Ave N, West on 146th St E, South on 146th Ave E, 146th Ave E turns right and becomes 148th St E, Right on 144th Ave Ct E. Home on Right.
- Direction Faces: West
School Information
- High School District: Orting
- Elementary School: Buyer To Verify
- Middle School: Buyer To Verify
- High School: Buyer To Verify
Community
- Association: Yes
- Assoc. Fees Include: Common Area Maintenance, Road Maintenance
Heating & Cooling
- Air Conditioning: Yes
- Cooling Type: Central Air, Heat Pump
- Heating Type: Forced Air, Heat Pump
- Water Heater: Gas
Utilities
- Sewer: Septic Tank
- Water: Public
Structural Information
- Structure Type: House
- Exterior Const.: Cement Planked, Stone, Wood, Wood Products
- Basement Desc.: None
- Foundation: Poured Concrete
- Roof: Composition
- Entry Location: Main
- Square Feet: 3,348
- Finished Total: 3,348 Sq. Ft.
- Year Built: 2001
Lot Features
- Property View: Territorial
- Lot Size (Acres): 0.4011
- Lot Size (Sq. Ft.): 17,471
- Lot Size Source: Realist - Buyer to Verify
- Topography: Level
- Lot Features: Corner Lot, Cul-De-Sac, Paved, Sidewalk
- Trees/Vegetation: Garden Space
Financial Considerations
- Association Fee: $275
- Assoc Fee Freq.: Quarterly
- Tax Amount: $6,551
- Tax Year: 2025
- Terms: Cash, Conventional, FHA, VA Loan
Disclosures and Reports
- Special Conditions: None
- Inclusions: Dishwasher(s), Double Oven, Garbage Disposal, Microwave(s), Stove(s)/Range(s)
- Property ID: 6023410390
Listed by Abbey Beal | Redfin | (253) 201-3130
Sold by Katlinn Summer Jean Verrett | eXp Realty
Get Pre-Approved Today
Schools
Schools serving 14713 144th Ave Ct E
School District:Orting School District
| Name | Grades | Distance |
|---|---|---|
Ptarmigan Ridge Elementary School 805 Old Pioneer Way Northwest, Orting, WA 98360 | K-5 | 1.4 mi |
Orting Middle School 111 Whitehawk Boulevard Northwest, Orting, WA 98360 | 6-8 | 1.6 mi |
Orting High School 320 Washington Avenue North, Orting, WA 98360 | 9-12 | 2.5 mi |
Disclaimer:
School attendance boundaries provided by ATTOM Data Solutions and are for reference only. Contact the school directly to verify enrollment eligibility.
Price & Sales History for 14713 144th Ave Ct E
Date
Details
Price
Change
Source
6/16/2026
Sold
$749,950
—
MLS
4/09/2026
Listed
$749,950
—
MLS
Disclaimer: Historical sales information is derived from public records provided by the county offices. Information is not guaranteed and should be independently verified.
14713 144th Avenue Ct E, Orting, WA 98360 (MLS# 2502595) is a Single Family property that was sold at $749,950 on June 16, 2026. Want to learn more about 14713 144th Avenue Ct E? Do you have questions about finding other Single Family real estate for sale in Orting? You can browse all Orting real estate or contact a Coldwell Banker agent to request more information.