This is a carousel with tiles that activate property listing cards. Use the previous and next buttons to navigate.
1/1
$1,145,000
This is a carousel with tiles that activate property listing cards. Use the previous and next buttons to navigate.
1/1
Property Description
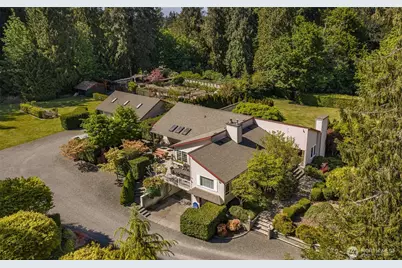
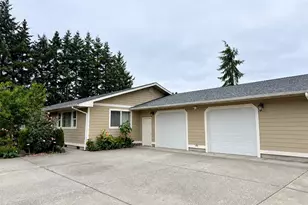
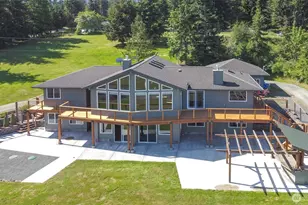
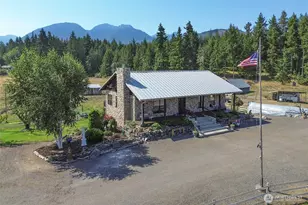
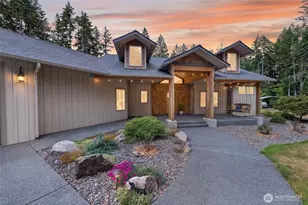
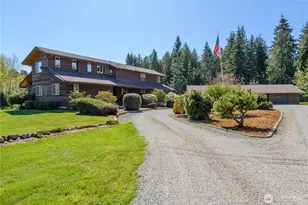
-Cinematic video tour available in the listing details below- Tucked behind a canopy of evergreens, this private estate unfolds like a hidden garden retreat. Set on nearly five acres, the approach alone feels like arriving at your own park. Inside, solid oak flooring carries throughout, while expansive windows invite natural light into the living spaces. The kitchen anchors the home with custom Bleimeister cabinetry, Sub-Zero refrigerator, Wolf range, & a layout designed for both everyday living & effortless entertaining. The primary suite offers a quiet retreat with custom Elfa storage & a spa-inspired bath featuring a steam shower & Kohler Bubble Massage tub. The lower level, with separate exterior access, has been successfully utilized as a short-term rental, offering flexibility for guest accommodations or income potential with proven appeal. Outdoors, a fully deer-fenced garden includes berries, orchard trees, & raised beds, complemented by a small pond, brick patios, & multiple gathering areas, along with a covered outdoor cooking area- ideal for both lively evenings & slower moments surrounded by nature. A detached three-bay garage provides flexibility-two bays for storage/workshop space, & one finished as an office w/wood stove, skylights, & storage. Additional features include a custom deck, private well w/filtration, radiant ceiling heat, & a small barn for animals or hobbies. A rare offering of privacy, comfort, & beauty- minutes from town, yet a world apart.
Full Property Details
Full Property Details for 1544 Mt Pleasant Rd
General
- Sold For: $1,145,000
- Taxes: $10,322 (2026)
- Status: Closed
- Type: Single Family
- Source: NWMLS
- MLS ID: 2514352
- Added to Site: 111 day(s) ago
Interior
- Interior Features: Bath Off Primary, Ceiling Fan(s), Dining Room, Fireplace, French Doors, Jetted Tub, Pantry, Security System
- Fireplace: Yes
- Number of Fireplaces: 5
- Fireplace(s): Gas, Wood Burning
- Appliances: Dishwasher(s), Dryer(s), Microwave(s), Refrigerator(s), Stove(s)/Range(s), Washer(s)
- Flooring: Ceramic Tile, Hardwood, Travertine, Carpet
Rooms
Bathrooms
- Total Bathrooms: 4
- Full Bathrooms: 3
- Half Bathrooms: 1
- Main Floor Baths: 3
- Main - 1/2 Baths: 1
- Lower - Full Baths: 1
Bedrooms
- Total Bedrooms: 4
- Bedrooms Lower: 1
- Bedrooms Main: 3
Additional Information
- Amenities: Barn, Deck, Fenced-Partially, Green House, Outbuildings, Patio, Propane, Shop
- Security/Safety: Partially Fenced, Security System
Parking
- Garage: Yes
- Covered Spaces: 2
- Parking Features: Driveway, Detached Garage
Location
- Area: 924 - Southeast Port Angeles
- County: Clallam
- Subdivision: Southeast Port Angeles
- Driving Directions: Highway 101 to Mount Pleasant Rd. to 1544- right side of road.
School Information
- High School District: Port Angeles
- Elementary School: Buyer To Verify
- Middle School: Buyer To Verify
- High School: Port Angeles High
Heating & Cooling
- Cooling Type: None
- Heating Type: Fireplace Insert, Radiant
Utilities
- Sewer: Septic Tank
- Water: Individual Well
Structural Information
- Architectural Style: Traditional
- Structure Type: House
- Exterior Const.: Cement Planked
- Basement Desc.: Daylight, Finished
- Foundation: Poured Concrete
- Roof: Composition
- Entry Location: Main
- Square Feet: 3,993
- Finished Total: 3,993 Sq. Ft.
- Year Built: 1946
- Property Condition: Very Good
Lot Features
- Property View: See Remarks, Territorial
- Lot Size (Acres): 4.63
- Lot Size (Sq. Ft.): 201,683
- Lot Size Source: Realist
- Lot Dimensions: Irregular
- Topography: Level, Partial Slope
- Lot Features: Paved, Secluded
- Trees/Vegetation: Fruit Trees, Garden Space, Wooded
Financial Considerations
- Tax Amount: $10,322
- Tax Year: 2026
- Terms: Cash, Conventional, FHA, USDA Loan, VA Loan
Disclosures and Reports
- Special Conditions: None
- Inclusions: Dishwasher(s), Dryer(s), Microwave(s), Refrigerator(s), Stove(s)/Range(s), Washer(s)
- Property ID: 530191290000000
Listed and Sold by Amy Hempel | Real Broker LLC | (855) 450-0442
Get Pre-Approved Today
Schools
Schools serving 1544 Mt Pleasant Rd
School District:Port Angeles School District
| Name | Grades | Distance |
|---|---|---|
Roosevelt Elementary School, Port Angeles, WA 106 Monroe Road, Port Angeles, WA 98362 | K-6 | 1.7 mi |
Stevens Middle School, Port Angeles, WA 1139 West 14th Street, Port Angeles, WA 98363 | 6-8 | 5.2 mi |
Port Angeles High School 304 East Park Avenue, Port Angeles, WA 98362 | 9-12 | 3.5 mi |
Disclaimer:
School attendance boundaries provided by ATTOM Data Solutions and are for reference only. Contact the school directly to verify enrollment eligibility.
Price & Sales History for 1544 Mt Pleasant Rd
Date
Details
Price
Change
Source
7/14/2026
Sold
$1,145,000
-4.58%
MLS
5/09/2026
Listed
$1,200,000
—
MLS
Disclaimer: Historical sales information is derived from public records provided by the county offices. Information is not guaranteed and should be independently verified.
1544 Mount Pleasant Road, Port Angeles, WA 98362 (MLS# 2514352) is a Single Family property that was sold at $1,145,000 on July 14, 2026. Want to learn more about 1544 Mount Pleasant Road? Do you have questions about finding other Single Family real estate for sale in Port Angeles? You can browse all Port Angeles real estate or contact a Coldwell Banker agent to request more information.