This is a carousel with tiles that activate property listing cards. Use the previous and next buttons to navigate.
1/1
$675,000
This is a carousel with tiles that activate property listing cards. Use the previous and next buttons to navigate.
1/1
Property Description
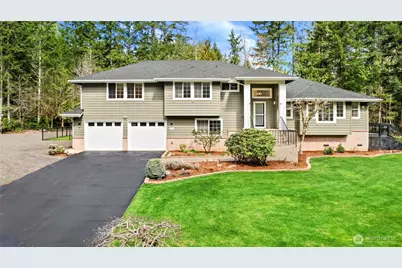

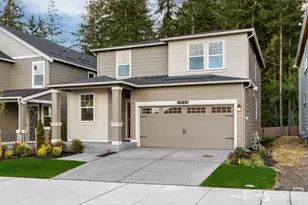
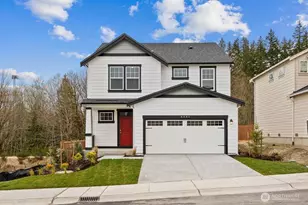
Welcome to this fantastic tri-level home nestled in a desirable neighborhood, offering comfort, style, and thoughtful updates throughout. Featuring 3 bedrooms, 2.75 baths, and a versatile bonus room on the lower level, this home provides flexible living for a variety of needs. Rich hardwood flooring flows seamlessly across the entire home, creating a warm and inviting atmosphere. The spacious living room is filled with natural light from expansive windows, keeping the space bright even on overcast days. French doors lead to a beautiful Trex deck-perfect for relaxing or entertaining. The efficient kitchen features sleek stainless steel appliances and ample workspace for everyday living. The generous primary suite serves as a peaceful retreat, complete with a luxurious bath showcasing a jetted tub and extensive custom tile work. A cozy lower-level family room provides additional living space, highlighted by a charming gas stove and convenient half bath. Outside, the level grounds offer versatility and function, including RV parking and plenty of room for outdoor enjoyment. This home blends comfort, functionality, and inviting spaces both inside and out. Virtually Staged.
Full Property Details
Full Property Details for 1063 SW Depot Ct
General
- Sold For: $675,000
- HOA FEE: $30/month
- HOA FEE FREQ.: Annually
- Taxes: $5,503 (2025)
- Status: Closed
- Type: Single Family
- Source: NWMLS
- MLS ID: 2497450
- Added to Site: 50 day(s) ago
Interior
- Interior Features: Bath Off Primary, Built-In Vacuum, Ceiling Fan(s), Dining Room, French Doors, Jetted Tub, Skylight(s), Walk-In Closet(s), Wired for Generator
- Fireplace(s): Gas
- Appliances: Dryer(s), Microwave(s), Refrigerator(s), Stove(s)/Range(s)
- Flooring: Ceramic Tile, Hardwood, Laminate
Rooms
Bathrooms
- Total Bathrooms: 3
- Full Bathrooms: 2
- Half Bathrooms: 1
- Upper - Full Baths: 2
- Lower - 1/2 Baths: 1
Bedrooms
- Total Bedrooms: 3
- Bedrooms Upper: 3
Additional Information
- Amenities: Athletic Court, Cable TV, Deck, Fenced-Fully, High Speed Internet, Outbuildings, Outdoor Fireplace, Propane, RV Parking, Shop, Sprinkler System
- Security/Safety: Fully Fenced
Parking
- Garage: Yes
- Attached garage: Yes
- Covered Spaces: 2
- Parking Features: Driveway, Attached Garage, RV Parking
Location
- Area: 141 - S Kitsap W of Hwy 16
- County: Kitsap
- Subdivision: McCormick
- Driving Directions: Sedgwick Rd East Through Sidney intersection continue east about a mile to left on Depot Ct to end of Cul De Sac to your new home.
School Information
- High School District: South Kitsap
- Elementary School: Buyer To Verify
- Middle School: Buyer To Verify
- High School: Buyer To Verify
Community
- Association: Yes
- Assoc. Fees Include: Common Area Maintenance
Heating & Cooling
- Air Conditioning: Yes
- Cooling Type: Central Air, Heat Pump, HEPA Air Filtration
- Heating Type: Forced Air, Heat Pump, Radiant, Stove/Free Standing
Utilities
- Sewer: Septic Tank
- Water: Public
Structural Information
- Architectural Style: Contemporary
- Structure Type: House
- Exterior Const.: Cement Planked, Wood
- Basement Desc.: Finished
- Foundation: Poured Concrete
- Roof: Composition
- Entry Location: Main
- Square Feet: 2,262
- Finished Total: 2,262 Sq. Ft.
- Year Built: 1991
- Property Condition: Good
Lot Features
- Property View: Territorial
- Lot Size (Acres): 0.82
- Lot Size (Sq. Ft.): 35,719
- Lot Size Source: Realist - Buyer to Verify
- Topography: Level
- Lot Features: Cul-De-Sac, Dead End Street, Paved
- Trees/Vegetation: Fruit Trees, Garden Space, Wooded
Financial Considerations
- Association Fee: $360
- Assoc Fee Freq.: Annually
- Tax Amount: $5,503
- Tax Year: 2025
- Terms: Cash, Conventional, FHA, VA Loan
Disclosures and Reports
- Special Conditions: None
- Inclusions: Dryer(s), Microwave(s), Refrigerator(s), Stove(s)/Range(s)
- Property ID: 51880000100001
Listed by Alan Johnson | Redfin | (253) 201-3130
Sold by Regan Antig | John L. Scott, Inc.
Get Pre-Approved Today
Schools
Schools serving 1063 SW Depot Ct
School District:South Kitsap School District
| Name | Grades | Distance |
|---|---|---|
Sidney Glen Elementary School 500 Sw Birch Rd, Port Orchard, WA 98366 | K-5 | 1.4 mi |
Cedar Heights Junior High School 2220 Pottery Avenue, Port Orchard, WA 98366 | 6-8 | 2 mi |
South Kitsap High School 425 Mitchell Avenue, Port Orchard, WA 98366 | 9-12 | 3.9 mi |
Disclaimer:
School attendance boundaries provided by ATTOM Data Solutions and are for reference only. Contact the school directly to verify enrollment eligibility.
Price & Sales History for 1063 SW Depot Ct
Date
Details
Price
Change
Source
5/21/2026
Sold
$675,000
-3.56%
MLS
4/16/2026
Price Reduced
$699,900
-2.11%
MLS
4/06/2026
Listed
$715,000
—
MLS
Disclaimer: Historical sales information is derived from public records provided by the county offices. Information is not guaranteed and should be independently verified.
1063 SW Depot Court, Port Orchard, WA 98367 (MLS# 2497450) is a Single Family property that was sold at $675,000 on May 21, 2026. Want to learn more about 1063 SW Depot Court? Do you have questions about finding other Single Family real estate for sale in Port Orchard? You can browse all Port Orchard real estate or contact a Coldwell Banker agent to request more information.