This is a carousel with tiles that activate property listing cards. Use the previous and next buttons to navigate.
1/1
$689,000
This is a carousel with tiles that activate property listing cards. Use the previous and next buttons to navigate.
1/1
Property Description
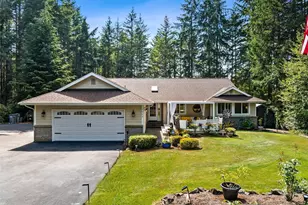
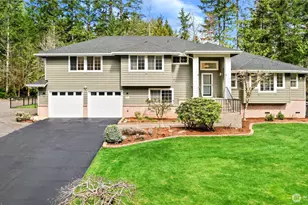
Nestled on a quiet cul-de-sac, this newly updated cozy cottage offers a spacious peaceful setting where you can immerse yourself in nature on nearly an acre of mature gardens and wooded privacy. This is a special home with a unique opportunity to own a furnished turnkey 3 bedroom, 2 bath with a turnkey workshop and garden shed filled with tools and equipment. Inside you're greeted with warmth and a feeling of home, surrounded by original oak hardwood floors, cathedral ceilings, and bright skylights. Spread out in a well-designed open floorplan and newly updated kitchen. Love cooking with new appliances, granite countertops and an oversized island. Appreciate your oversized walk-in pantry with tons of shelving, and an incredibly spacious laundry room. Updated bathrooms with an oversized luxurious spa shower in the primary ensuite. This home is filled with antiques and one-of-a-kind timeless treasures. Just bring your cloths and keepsakes, and enjoy. Outside, relax on one of two decks, play in the large workshop or gardening station with an antique sink. Enjoy the landscaped front yard with antique yard art, several flowering blooms and a rose garden (no deer here). Bring your RV, boat and other toys home with ample parking for them all. Close to shopping, hardware, dining, golf, medical and the highway. Minutes from the naval base, and 2 ferry locations to Seattle. Don't miss the opportunity to make this extraordinary opportunity yours before it's gone.
Full Property Details
Full Property Details for 1094 SW Depot Ct
General
- Sold For: $689,000
- HOA FEE: $29/month
- HOA FEE FREQ.: Annually
- Taxes: $4,703 (2025)
- Status: Closed
- Type: Single Family
- Source: NWMLS
- MLS ID: 2493864
- Added to Site: 145 day(s) ago
Interior
- Interior Features: Bath Off Primary, Built-In Vacuum, Ceiling Fan(s), Dbl Pane/Storm Window, Pantry, Security System, Skylight(s), Vaulted Ceiling(s), Walk-In Closet(s), Water Heater
- Fireplace(s): Pellet Stove
- Appliances: Dishwasher(s), Dryer(s), Microwave(s), Refrigerator(s), Stove(s)/Range(s), Washer(s)
- Flooring: Hardwood, Laminate, Vinyl, Carpet
Rooms
Bathrooms
- Total Bathrooms: 2
- Full Bathrooms: 2
- Main Floor Baths: 2
Bedrooms
- Total Bedrooms: 3
- Bedrooms Main: 3
Additional Information
- Amenities: Athletic Court, Cable TV, Deck, Fenced-Partially, High Speed Internet, RV Parking, Shop, Sprinkler System
- Security/Safety: Partially Fenced, Security System
Parking
- Garage: Yes
- Attached garage: Yes
- Covered Spaces: 2
- Parking Features: Attached Garage, RV Parking
Location
- Area: 141 - S Kitsap W of Hwy 16
- County: Kitsap
- Subdivision: Glenwood
- Driving Directions: Home navigates correctly on all GPS apps
School Information
- High School District: South Kitsap
- Elementary School: Sidney Glen Elem
- Middle School: Cedar Heights Jh
- High School: So. Kitsap High
Community
- Association: Yes
Heating & Cooling
- Air Conditioning: Yes
- Cooling Type: Heat Pump
- Heating Type: Forced Air, Heat Pump, Stove/Free Standing
- Water Heater: Electric
Utilities
- Sewer: Septic Tank
- Water: Community
Structural Information
- Architectural Style: Contemporary
- Structure Type: House
- Exterior Const.: Brick, Wood
- Basement Desc.: None
- Foundation: Poured Concrete
- Roof: Composition
- Entry Location: Main
- Square Feet: 1,820
- Finished Total: 1,820 Sq. Ft.
- Year Built: 1992
- Property Condition: Very Good
Lot Features
- Property View: Territorial
- Lot Size (Acres): 0.91
- Lot Size (Sq. Ft.): 39,640
- Lot Size Source: Realist
- Topography: Partial Slope
- Lot Features: Cul-De-Sac, Dead End Street, Paved, Secluded
- Trees/Vegetation: Brush, Garden Space, Wooded
Financial Considerations
- Association Fee: $345
- Assoc Fee Freq.: Annually
- Tax Amount: $4,703
- Tax Year: 2025
- Terms: Cash, Conventional, FHA, VA Loan
Disclosures and Reports
- Special Conditions: None
- Inclusions: Dishwasher(s), Dryer(s), Microwave(s), Refrigerator(s), Stove(s)/Range(s), Washer(s)
- Property ID: 51880000020001
Listed by Peter Bradrick | Keller Williams West Sound | (360) 204-5996
Sold by Barry A. Jones | Windermere Prof Partners
Get Pre-Approved Today
Schools
Schools serving 1094 SW Depot Ct
School District:South Kitsap School District
| Name | Grades | Distance |
|---|---|---|
Sidney Glen Elementary School 500 Sw Birch Rd, Port Orchard, WA 98366 | K-5 | 1.4 mi |
Cedar Heights Junior High School 2220 Pottery Avenue, Port Orchard, WA 98366 | 6-8 | 2.1 mi |
South Kitsap High School 425 Mitchell Avenue, Port Orchard, WA 98366 | 9-12 | 4 mi |
Disclaimer:
School attendance boundaries provided by ATTOM Data Solutions and are for reference only. Contact the school directly to verify enrollment eligibility.
Price & Sales History for 1094 SW Depot Ct
Date
Details
Price
Change
Source
7/22/2026
Sold
$689,000
—
MLS
6/02/2026
Price Reduced
$689,000
-1.43%
MLS
5/11/2026
Price Reduced
$699,000
-3.59%
MLS
4/24/2026
Price Reduced
$725,000
-3.33%
MLS
4/03/2026
Listed
$750,000
—
MLS
Disclaimer: Historical sales information is derived from public records provided by the county offices. Information is not guaranteed and should be independently verified.
1094 SW Depot Court, Port Orchard, WA 98367 (MLS# 2493864) is a Single Family property that was sold at $689,000 on July 22, 2026. Want to learn more about 1094 SW Depot Court? Do you have questions about finding other Single Family real estate for sale in Port Orchard? You can browse all Port Orchard real estate or contact a Coldwell Banker agent to request more information.