This is a carousel with tiles that activate property listing cards. Use the previous and next buttons to navigate.
1/1
$605,000
This is a carousel with tiles that activate property listing cards. Use the previous and next buttons to navigate.
1/1
Property Description
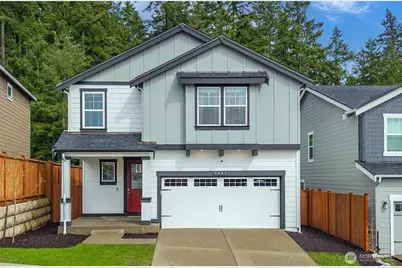
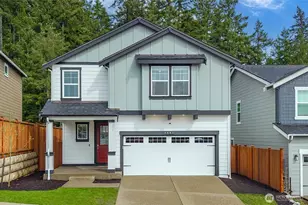
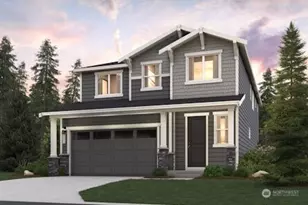
Pristine and expertly maintained Cambridge Model in desirable Stetson Heights! This 2,335 sq ft layout offers the perfect balance of open-concept living and thoughtful separation. The main level features a versatile formal dining room or flex space for home office or second living area and a spacious great room that brings together a dedicated casual dining area and a family room anchored by a custom fireplace bump-out. The gourmet kitchen is a standout, featuring slab quartz countertops, a large island, Whirlpool stainless appliances, a walk-in pantry, and soft-close cabinetry throughout. Upstairs, the expansive primary suite is a true retreat, featuring a walk-in closet and private ensuite bath with walk-in shower. Four additional bedrooms and a convenient laundry room with built-in storage complete the upper level. This home is packed with modern efficiency, including a heat pump providing both heating and AC, a hybrid water heater, whole-house ventilation, and integrated smart home and security features. The interior has been painted with premium quality finishes, reflecting a high standard of care and pride of ownership. Outside, enjoy a fully fenced backyard with a patio and a serene wooded backdrop that currently offers rare privacy for newer construction. With community sidewalks, walking trails, and two parks, this home is truly move-in ready.
Full Property Details
Full Property Details for 1081 SW Pendleton Way
General
- Sold For: $605,000
- HOA FEE: $80/month
- Taxes: $4,606 (2025)
- Status: Closed
- Type: Single Family
- Source: NWMLS
- MLS ID: 2497359
- Added to Site: 100 day(s) ago
Interior
- Interior Features: Bath Off Primary, Dbl Pane/Storm Window, Dining Room, Fireplace, High Tech Cabling, Pantry, Security System, SMART Wired, Walk-In Closet(s), Water Heater
- Fireplace: Yes
- Number of Fireplaces: 1
- Fireplace(s): Electric
- Appliances: Dishwasher(s), Garbage Disposal, Microwave(s), Refrigerator(s), Stove(s)/Range(s)
- Flooring: Laminate, Carpet
Rooms
Bathrooms
- Total Bathrooms: 3
- Full Bathrooms: 1
- 3/4 Bathrooms: 1
- Half Bathrooms: 1
- Upper - Full Baths: 1
- Upper - 3/4 Baths: 1
- Main Floor Baths: 1
- Main - 1/2 Baths: 1
Bedrooms
- Total Bedrooms: 5
- Bedrooms Upper: 5
Additional Information
- Amenities: Cable TV, Fenced-Partially, Gas Available, High Speed Internet, Patio
- Security/Safety: Partially Fenced, Security System
Parking
- Garage: Yes
- Attached garage: Yes
- Covered Spaces: 2
- Uncovered Spaces: 2
- Parking Features: Attached Garage
Location
- Area: 141 - S Kitsap W of Hwy 16
- County: Kitsap
- Subdivision: Port Orchard
- Building Name: Stetson Heights
- Driving Directions: Hwy 16 , West on Sedgwick Rd, Right on Glenwood Rd SW, Left on SW Pendleton Way to home on right.
- Direction Faces: South
School Information
- High School District: South Kitsap
Community
- Association: Yes
- Assoc. Fees Include: Common Area Maintenance
Heating & Cooling
- Air Conditioning: Yes
- Cooling Type: Forced Air, Heat Pump
- Heating Type: Forced Air, Heat Pump
- Water Heater: RHEEM 50 gallon hybrid
Utilities
- Sewer: Sewer Connected
- Water: Public
Structural Information
- Architectural Style: Craftsman
- Structure Type: House
- Builder: DR Horton
- Exterior Const.: Cement Planked
- Foundation: Poured Concrete
- Roof: Composition
- Entry Location: Main
- Square Feet: 2,335
- Finished Total: 2,335 Sq. Ft.
- Year Built: 2024
- Property Condition: Very Good
Lot Features
- Property View: Territorial
- Lot Size (Acres): 0.1
- Lot Size (Sq. Ft.): 4,356
- Lot Size Source: Public Records
- Topography: Level
- Lot Features: Curbs, Paved, Sidewalk
- Trees/Vegetation: Garden Space
Financial Considerations
- Association Fee: $80
- Assoc Fee Freq.: Monthly
- Tax Amount: $4,606
- Tax Year: 2025
- Terms: Cash, Conventional, FHA, VA Loan
Disclosures and Reports
- Special Conditions: None
- Inclusions: Dishwasher(s), Garbage Disposal, Microwave(s), Refrigerator(s), Stove(s)/Range(s)
- Property ID: 57020001910009
Listed by Erin Corwin | SPIRE ONE Realty | (206) 231-9993
Sold by Jamie Garcia | Keller Williams Greater 360
Get Pre-Approved Today
Schools
Schools serving 1081 SW Pendleton Way
School District:South Kitsap School District
| Name | Grades | Distance |
|---|---|---|
Sidney Glen Elementary School 500 Sw Birch Rd, Port Orchard, WA 98366 | K-5 | 0.8 mi |
Cedar Heights Junior High School 2220 Pottery Avenue, Port Orchard, WA 98366 | 6-8 | 1.4 mi |
South Kitsap High School 425 Mitchell Avenue, Port Orchard, WA 98366 | 9-12 | 3.3 mi |
Disclaimer:
School attendance boundaries provided by ATTOM Data Solutions and are for reference only. Contact the school directly to verify enrollment eligibility.
Price & Sales History for 1081 SW Pendleton Way
Date
Details
Price
Change
Source
6/25/2026
Sold
$605,000
0.84%
MLS
4/23/2026
Price Reduced
$599,950
-0.83%
MLS
4/02/2026
Listed
$604,950
—
MLS
Disclaimer: Historical sales information is derived from public records provided by the county offices. Information is not guaranteed and should be independently verified.
1081 SW Pendleton Way, Port Orchard, WA 98367 (MLS# 2497359) is a Single Family property that was sold at $605,000 on June 25, 2026. Want to learn more about 1081 SW Pendleton Way? Do you have questions about finding other Single Family real estate for sale in Port Orchard? You can browse all Port Orchard real estate or contact a Coldwell Banker agent to request more information.