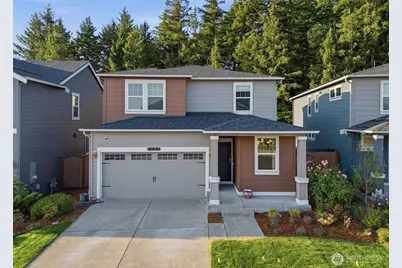
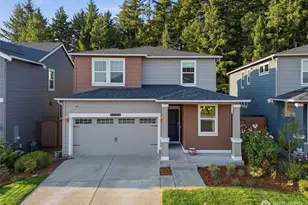
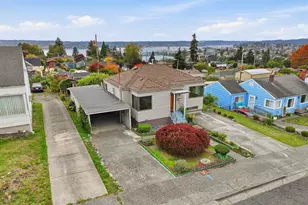
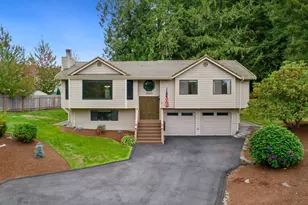
This is a carousel with tiles that activate property listing cards. Use the previous and next buttons to navigate.
1/1
$530,000
This is a carousel with tiles that activate property listing cards. Use the previous and next buttons to navigate.
1/1
Property Description
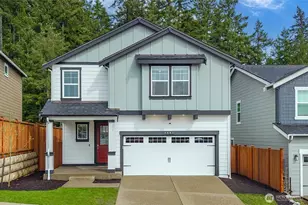
Step inside a maximalist masterpiece meticulously brought to life by Kitsap's premier interior design company Delight Driven Design. Located in Port Orchard's Stetson Heights, this exceptional 4-bedroom, 2.5-bathroom home balances premium neighborhood convenience with fearless, high-end customization. The main level effortlessly pairs everyday functionality with an unapologetic explosion of style. An inviting entryway sets the stage, wrapped in botanical wallpapers and a striking geometric ceiling treatment that frames a vibrant magenta credenza. Nearby, a dedicated den transformed into a creative lounge features dramatic green backdrops, a plush flokati stool, and an eclectic gallery wall. The heart of the home opens into an expansive great room where a sunny, yellow-beamed coffered ceiling anchors the open-concept layout. The gourmet kitchen boasts striking jewel-toned teal cabinetry, high-end stainless steel appliances, a fiery statement-red island, and a custom floral-backed coffee bar. Elegant bubble-glass statement chandeliers float over the dining area, seamlessly tying the culinary space to the cozy, light-filled living area. Beyond the spectacular interior spaces, the home sits just minutes from parks, local beaches, shopping, and quick highway access for an easy ferry commute to Seattle. This property completely redefines Pacific Northwest living for the buyer seeking true artistic expression. Tell your broker you want to see this one today!
Full Property Details
Full Property Details for 1137 SW Pendleton Way
General
- Sold For: $530,000
- HOA FEE: $80/month
- Taxes: $4,160 (2026)
- Status: Closed
- Type: Single Family
- Source: NWMLS
- MLS ID: 2572144
- Added to Site: 56 day(s) ago
Interior
- Interior Features: Bath Off Primary, Dbl Pane/Storm Window, Dining Room, Walk-In Closet(s)
- Appliances: Dishwasher(s), Garbage Disposal, Microwave(s), Stove(s)/Range(s)
- Flooring: Ceramic Tile, Laminate, Carpet
Rooms
Bathrooms
- Total Bathrooms: 3
- Full Bathrooms: 2
- Half Bathrooms: 1
- Upper - Full Baths: 2
- Main Floor Baths: 1
- Main - 1/2 Baths: 1
Bedrooms
- Total Bedrooms: 4
- Bedrooms Upper: 4
Additional Information
- Amenities: Cable TV, Fenced-Partially, Patio
- Security/Safety: Partially Fenced
Parking
- Garage: Yes
- Attached garage: Yes
- Covered Spaces: 2
- Parking Features: Driveway, Attached Garage, Off Street
Location
- Area: 141 - S Kitsap W of Hwy 16
- County: Kitsap
- Subdivision: Port Orchard
- Driving Directions: HWY 16, Exit WA-160 W/SE Sedgwick Rd, head west on Sedgwick turns into Glenwood Rd SW to right on SW Sedge St, Sales Center on left.
School Information
- High School District: South Kitsap
- Elementary School: Sidney Glen Elem
- Middle School: Cedar Heights Jh
- High School: So. Kitsap High
Community
- Association: Yes
- Assoc. Fees Include: Common Area Maintenance
Heating & Cooling
- Air Conditioning: Yes
- Cooling Type: Forced Air, Heat Pump
- Heating Type: Forced Air, Heat Pump
Utilities
- Sewer: Sewer Connected
- Water: Public
Structural Information
- Structure Type: House
- Exterior Const.: Cement/Concrete
- Basement Desc.: None
- Foundation: Poured Concrete
- Roof: Composition
- Entry Location: Main
- Square Feet: 1,917
- Finished Total: 1,917 Sq. Ft.
- Year Built: 2024
Lot Features
- Property View: Territorial
- Lot Size (Acres): 0.1
- Lot Size (Sq. Ft.): 4,356
- Lot Size Source: County Records
- Topography: Level
- Lot Features: Curbs, Paved, Sidewalk
Financial Considerations
- Association Fee: $80
- Assoc Fee Freq.: Monthly
- Tax Amount: $4,160
- Tax Year: 2026
- Terms: Cash, Conventional, FHA, State Bond, VA Loan
Disclosures and Reports
- Special Conditions: None
- Inclusions: Dishwasher(s), Garbage Disposal, Microwave(s), Stove(s)/Range(s)
- Property ID: 57020001840008
Listed and Sold by Tara Scouten | Keller Williams West Sound | (360) 204-5996
Get Pre-Approved Today
Schools
Schools serving 1137 SW Pendleton Way
School District:South Kitsap School District
| Name | Grades | Distance |
|---|---|---|
Sidney Glen Elementary School 500 Sw Birch Rd, Port Orchard, WA 98366 | K-5 | 0.8 mi |
Cedar Heights Junior High School 2220 Pottery Avenue, Port Orchard, WA 98366 | 6-8 | 1.4 mi |
South Kitsap High School 425 Mitchell Avenue, Port Orchard, WA 98366 | 9-12 | 3.4 mi |
Disclaimer:
School attendance boundaries provided by ATTOM Data Solutions and are for reference only. Contact the school directly to verify enrollment eligibility.
Price & Sales History for 1137 SW Pendleton Way
Date
Details
Price
Change
Source
9/29/2026
Sold
$530,000
-3.55%
MLS
8/26/2026
Listed
$549,500
—
MLS
Disclaimer: Historical sales information is derived from public records provided by the county offices. Information is not guaranteed and should be independently verified.
1137 SW Pendleton Way, Port Orchard, WA 98367 (MLS# 2572144) is a Single Family property that was sold at $530,000 on September 29, 2026. Want to learn more about 1137 SW Pendleton Way? Do you have questions about finding other Single Family real estate for sale in Port Orchard? You can browse all Port Orchard real estate or contact a Coldwell Banker agent to request more information.