This is a carousel with tiles that activate property listing cards. Use the previous and next buttons to navigate.
1/1
$613,050
This is a carousel with tiles that activate property listing cards. Use the previous and next buttons to navigate.
1/1
Property Description
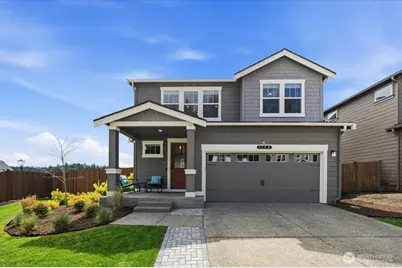
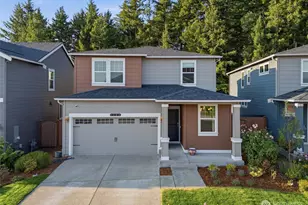
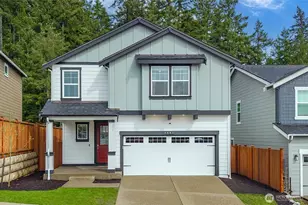
Most houses ask you to make compromises. This one doesn't. The Ballard at Stetson Heights starts with one of its best decisions... a main floor primary bedroom. Comfortable, convenient, and exactly where you want it. The great room lives up to its name. Open, generous, and anchored by an island kitchen with slab quartz counters and stainless appliances that mean business. Upstairs, a second primary suite with its own en-suite takes center stage. Then three additional bedrooms and another full bathroom round things out, giving everyone their space without the usual negotiations. Guests feel important, relatives can stay longer than expected, and you still have options. Outside, a flat, fully landscaped and fenced yard feels larger than expected, with open views that make you pause for a moment. And because someone here clearly doesn't enjoy dragging hoses around like it's 1957, a professionally installed 4-zone sprinkler system was added at roughly a $10,000 cost. A/C is in. Smart home features are in. Soft-close doors and drawers are in. There's a walk-in pantry ready for your Costco runs. McCormick Woods, Gold Mountain, and Trophy Lake are minutes away, with the Port Orchard waterfront and marina close behind. This is the one you walk through and immediately start rearranging your finances. Schedule a showing before someone else does. ***Ask your Realtor about the special financing with our lender!***
Full Property Details
Full Property Details for 1106 SW Pendleton Way
General
- Sold For: $613,050
- HOA FEE: $80/month
- Taxes: $4,874 (2026)
- Status: Closed
- Type: Single Family
- Source: NWMLS
- MLS ID: 2507413
- Added to Site: 133 day(s) ago
Interior
- Interior Features: Second Primary Bedroom, Bath Off Primary, Dbl Pane/Storm Window, Dining Room, Fireplace, Pantry, Sprinkler System, Walk-In Closet(s), Water Heater, Wired for Generator
- Fireplace: Yes
- Number of Fireplaces: 1
- Fireplace(s): Electric
- Appliances: Dishwasher(s), Dryer(s), Microwave(s), Refrigerator(s), Stove(s)/Range(s), Washer(s)
- Flooring: Laminate, Vinyl, Carpet
Rooms
Bathrooms
- Total Bathrooms: 3
- Full Bathrooms: 1
- 3/4 Bathrooms: 2
- Upper - Full Baths: 1
- Upper - 3/4 Baths: 1
- Main Floor Baths: 1
- Main - 3/4 Baths: 1
Bedrooms
- Total Bedrooms: 5
- Bedrooms Upper: 4
- Bedrooms Main: 1
Parking
- Garage: Yes
- Attached garage: Yes
- Covered Spaces: 2
- Parking Features: Attached Garage
Location
- Area: 141 - S Kitsap W of Hwy 16
- County: Kitsap
- Subdivision: South Kitsap
- Driving Directions: GPS works perfectly!
- Direction Faces: North
School Information
- High School District: South Kitsap
- Elementary School: Sidney Glen Elem
- Middle School: Cedar Heights Jh
- High School: So. Kitsap High
Community
- Association: Yes
- Assoc. Fees Include: Common Area Maintenance
Heating & Cooling
- Air Conditioning: Yes
- Cooling Type: 90%+ High Efficiency, Central Air, Forced Air, Heat Pump
- Heating Type: 90%+ High Efficiency, Forced Air, Heat Pump
- Water Heater: Gas - 65 gallon
Utilities
- Sewer: Sewer Connected
- Water: Public
Structural Information
- Architectural Style: Contemporary
- Structure Type: House
- Exterior Const.: Cement Planked
- Basement Desc.: None
- Foundation: Poured Concrete
- Roof: Composition
- Entry Location: Main
- Square Feet: 2,535
- Finished Total: 2,535 Sq. Ft.
- Year Built: 2023
- Property Condition: Very Good
Manufactured Home
- Make: DR Horton
- Model: Ballard
Lot Features
- Property View: Mountains, Territorial
- Lot Size (Acres): 0.1425
- Lot Size (Sq. Ft.): 6,209
- Lot Size Source: REALIST
- Topography: Level
- Lot Features: Corner Lot, Paved, Sidewalk
- Trees/Vegetation: Garden Space
Financial Considerations
- Association Fee: $80
- Assoc Fee Freq.: Monthly
- Tax Amount: $4,874.72
- Tax Year: 2026
- Terms: Cash, Conventional, FHA, VA Loan
Disclosures and Reports
- Special Conditions: None
- Inclusions: Dishwasher(s), Dryer(s), Leased Equipment, Microwave(s), Refrigerator(s), Stove(s)/Range(s), Washer(s)
- Property ID: 57020001380005
Listed by Jonathan Lien | eXp Realty | (888) 317-5197
Sold by Lani Fisher | eXp Realty
Get Pre-Approved Today
Schools
Schools serving 1106 SW Pendleton Way
School District:South Kitsap School District
| Name | Grades | Distance |
|---|---|---|
Sidney Glen Elementary School 500 Sw Birch Rd, Port Orchard, WA 98366 | K-5 | 0.8 mi |
Cedar Heights Junior High School 2220 Pottery Avenue, Port Orchard, WA 98366 | 6-8 | 1.4 mi |
South Kitsap High School 425 Mitchell Avenue, Port Orchard, WA 98366 | 9-12 | 3.4 mi |
Disclaimer:
School attendance boundaries provided by ATTOM Data Solutions and are for reference only. Contact the school directly to verify enrollment eligibility.
Price & Sales History for 1106 SW Pendleton Way
Date
Details
Price
Change
Source
7/31/2026
Sold
$613,050
0.52%
MLS
4/15/2026
Listed
$609,900
—
MLS
Disclaimer: Historical sales information is derived from public records provided by the county offices. Information is not guaranteed and should be independently verified.
1106 SW Pendleton Way, Port Orchard, WA 98367 (MLS# 2507413) is a Single Family property that was sold at $613,050 on July 31, 2026. Want to learn more about 1106 SW Pendleton Way? Do you have questions about finding other Single Family real estate for sale in Port Orchard? You can browse all Port Orchard real estate or contact a Coldwell Banker agent to request more information.