This is a carousel with tiles that activate property listing cards. Use the previous and next buttons to navigate.
1/1
$490,000
This is a carousel with tiles that activate property listing cards. Use the previous and next buttons to navigate.
1/1
Property Description
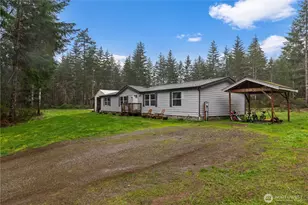
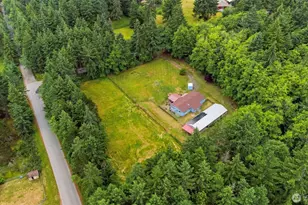
Escape to the peaceful country lifestyle you've been dreaming of! Perfectly situated on sun drenched, level, usable, and fully fenced acreage, this inviting home offers the space, flexibility, and privacy to create the lifestyle you've always envisioned. Whether it's horses, goats, chickens, lush gardens, room for the pups to roam, or space for hobbies, the possibilities are endless. Filled with natural light, the thoughtfully designed floor plan lives larger than expected with an open kitchen featuring ample cabinetry, a pantry, and a convenient mudroom with laundry and additional storage. The kitchen overlooks the dining area and family room, creating a welcoming space that keeps everyone connected. An oversized living room anchored by a cozy freestanding pellet stove provides the perfect gathering place. Retreat to the spacious primary suite featuring a walk in closet, private bath with an updated shower, and linen closet, while three additional bedrooms and a full bath offer flexibility for guests, hobbies, or a home office. Step outside to enjoy the covered deck overlooking the fenced backyard, detached workshop, carport, storage tent, abundant RV parking, and expansive grounds ready for recreation, projects, or your own mini farm. Peacefully tucked away, yet just minutes from Port Orchard, Gig Harbor, shopping, and Highway 16, this exceptional property offers the perfect balance of country living and everyday convenience.
Full Property Details
Full Property Details for 14446 Spindrift Ln SW
General
- Sold For: $490,000
- Taxes: $668 (2026)
- Status: Closed
- Type: Manufactured Home
- Source: NWMLS
- MLS ID: 2559381
- Added to Site: 79 day(s) ago
Interior
- Interior Features: Bath Off Primary, Dbl Pane/Storm Window, Dining Room, Fireplace, Pantry, Vaulted Ceiling(s), Walk-In Closet(s), Water Heater
- Fireplace: Yes
- Number of Fireplaces: 1
- Fireplace(s): Pellet Stove
- Appliances: Dishwasher(s), Dryer(s), Refrigerator(s), Stove(s)/Range(s), Washer(s)
- Flooring: Laminate, Vinyl Plank, Carpet
Rooms
Bathrooms
- Total Bathrooms: 2
- Full Bathrooms: 1
- 3/4 Bathrooms: 1
- Main Floor Baths: 2
- Main - 3/4 Baths: 1
Bedrooms
- Total Bedrooms: 4
- Bedrooms Main: 4
Additional Information
- Amenities: Deck, Fenced-Fully, High Speed Internet, Outbuildings, RV Parking, Shop
- Security/Safety: Fully Fenced
Parking
- Carports: Yes
- Covered Spaces: 2
- Parking Features: Detached Carport, Driveway, Off Street, RV Parking
Location
- Area: 141 - S Kitsap W of Hwy 16
- County: Kitsap
- Subdivision: Glenwood
- Driving Directions: Hwy 3 to West on Bethel-Olalla, Left on Bethel Burley, Right on Pine, Pine turns into Glenwood, Right on Hunter, Left at first intersection, Right on Paradise, Right on Spindrift. Home on Left.
School Information
- High School District: South Kitsap
- Elementary School: Buyer To Verify
- Middle School: Buyer To Verify
- High School: Buyer To Verify
Heating & Cooling
- Cooling Type: None
- Heating Type: Forced Air, Stove/Free Standing
- Water Heater: Electric
Utilities
- Sewer: Septic Tank
- Water: Public
Structural Information
- Structure Type: Manufactured House
- Exterior Const.: Wood, Wood Products
- Basement Desc.: None
- Foundation: Tie Down
- Roof: Composition
- Entry Location: Main
- Square Feet: 1,782
- Finished Total: 1,782 Sq. Ft.
- Year Built: 1996
Manufactured Home
- Mobile Home Type: Double Wide
Lot Features
- Property View: Territorial
- Lot Size (Acres): 4.14
- Lot Size (Sq. Ft.): 180,338
- Lot Size Source: County Records
- Topography: Equestrian, Level, Partial Slope
- Lot Features: Dirt Road, Paved, Secluded
- Trees/Vegetation: Fruit Trees, Garden Space, Pasture, Wooded
Financial Considerations
- Tax Amount: $668
- Tax Year: 2026
- Terms: Cash, Conventional, FHA, State Bond, USDA Loan, VA Loan
Disclosures and Reports
- Special Conditions: None
- Inclusions: Dishwasher(s), Dryer(s), Refrigerator(s), Stove(s)/Range(s), Washer(s)
- Property ID: 7220120252009
Listed by Brittney Bell | Crafted Real Estate | (360) 731-7177
Sold by Sandi Johnson | Key Realty Group, Inc
Get Pre-Approved Today
Schools
Schools serving 14446 Spindrift Ln SW
School District:South Kitsap School District
| Name | Grades | Distance |
|---|---|---|
Burley Glenwood Elementary School 100 Southwest Lakeway Boulevard, Port Orchard, WA 98367 | K-5 | 4.4 mi |
Cedar Heights Junior High School 2220 Pottery Avenue, Port Orchard, WA 98366 | 6-8 | 7.9 mi |
South Kitsap High School 425 Mitchell Avenue, Port Orchard, WA 98366 | 9-12 | 9.9 mi |
Disclaimer:
School attendance boundaries provided by ATTOM Data Solutions and are for reference only. Contact the school directly to verify enrollment eligibility.
Price & Sales History for 14446 Spindrift Ln SW
Date
Details
Price
Change
Source
9/30/2026
Sold
$490,000
-1.8%
MLS
7/23/2026
Listed
$499,000
—
MLS
Disclaimer: Historical sales information is derived from public records provided by the county offices. Information is not guaranteed and should be independently verified.
14446 Spindrift Lane SW, Port Orchard, WA 98367 (MLS# 2559381) is a Manufactured Home property that was sold at $490,000 on September 30, 2026. Want to learn more about 14446 Spindrift Lane SW? Do you have questions about finding other Manufactured Home real estate for sale in Port Orchard? You can browse all Port Orchard real estate or contact a Coldwell Banker agent to request more information.